Redworth Road
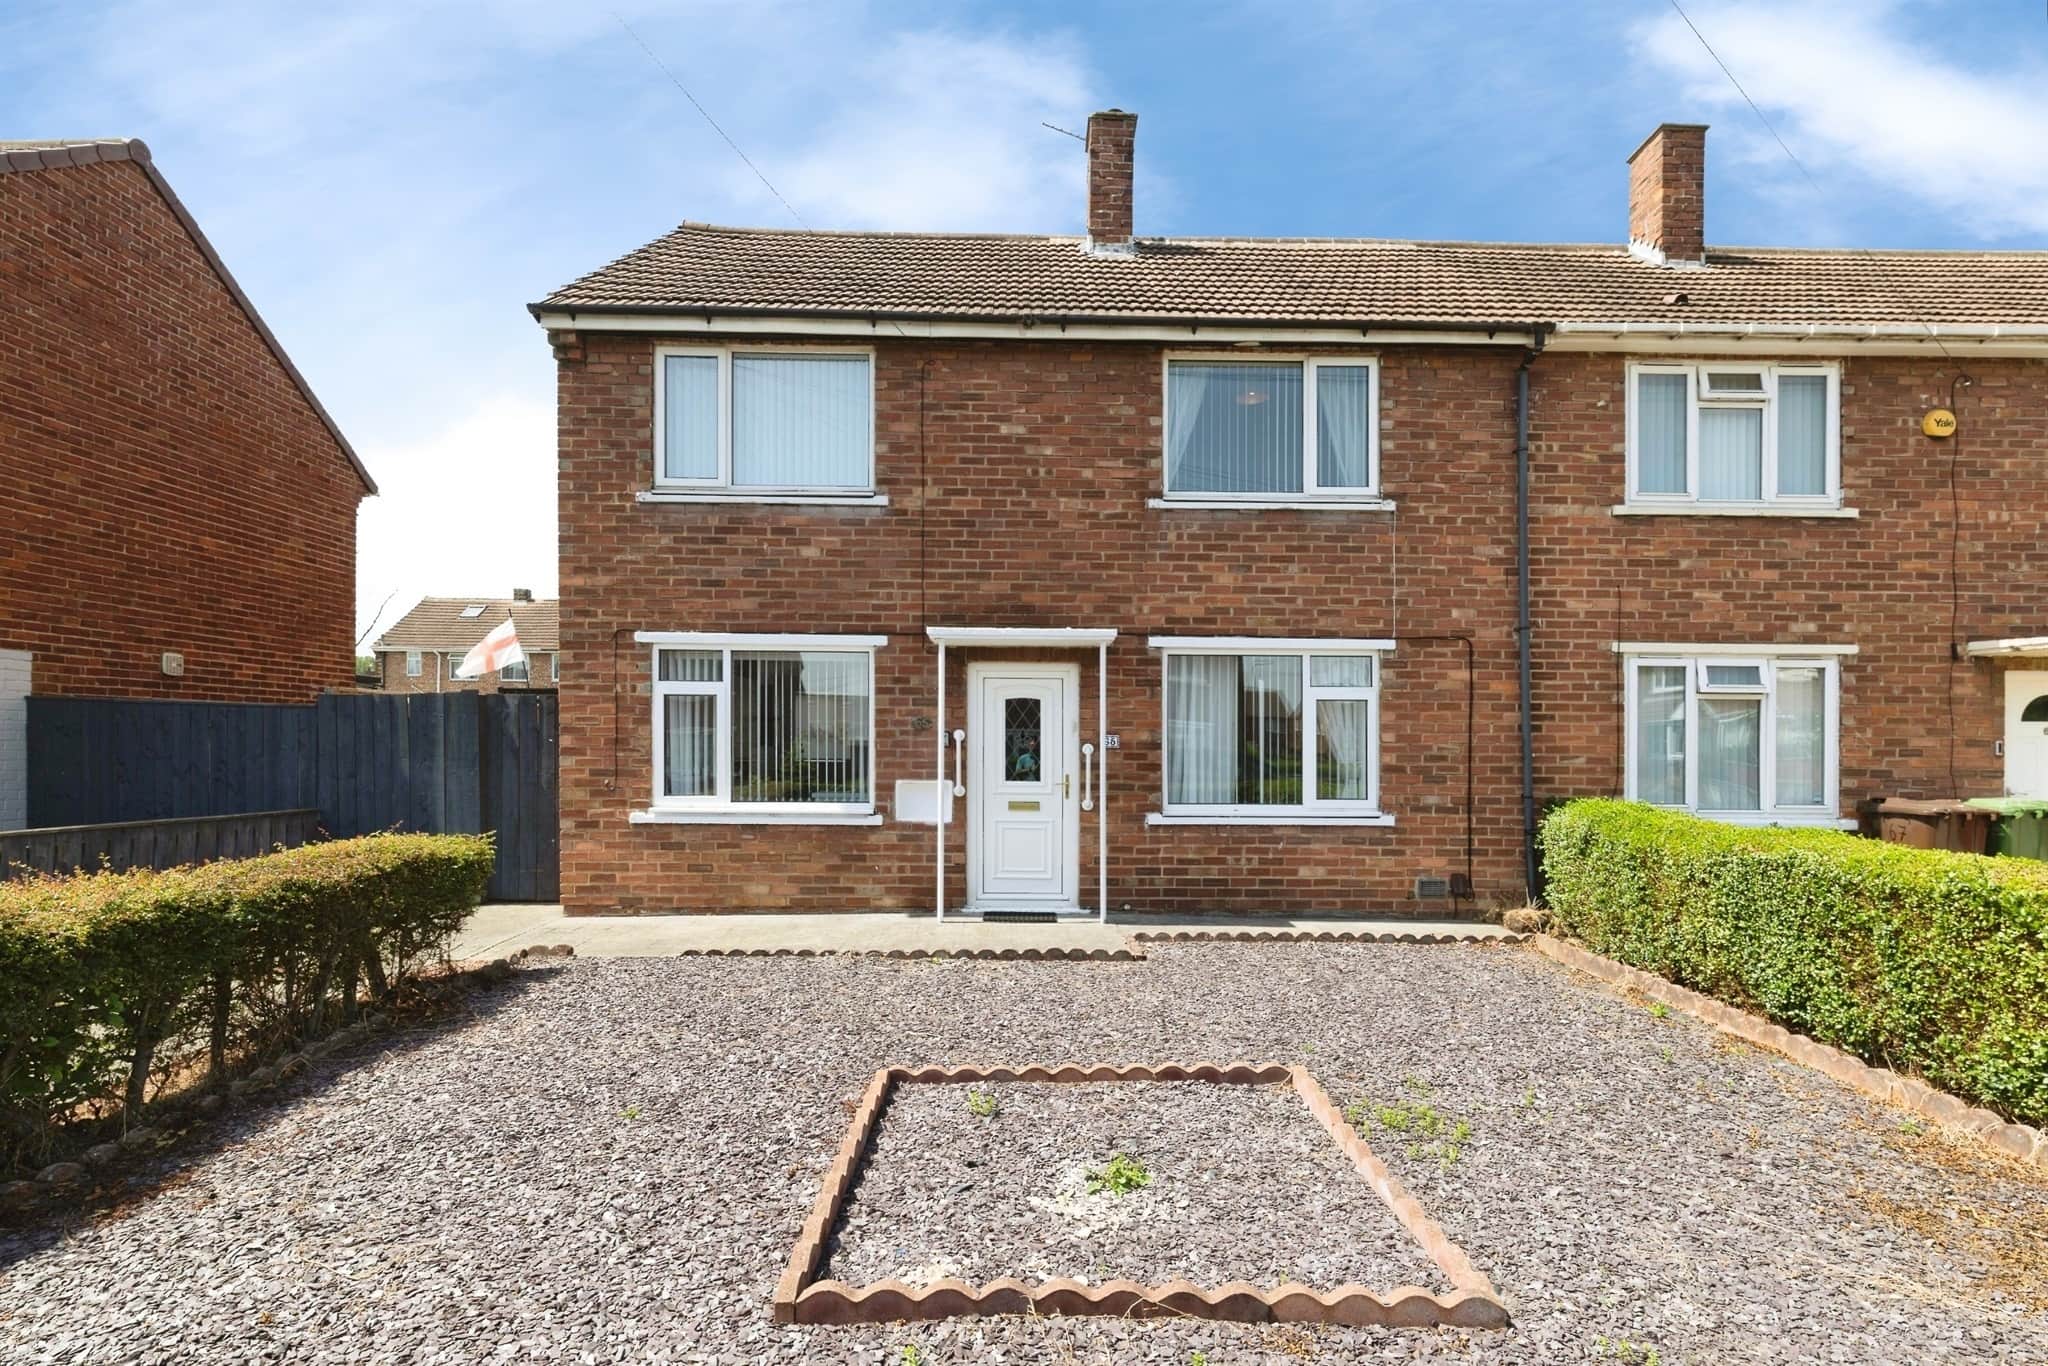
- Driveway
- Ready to move into
- Spacious
- Beautifully presented
- Light & airy
Council Tax Band: A
Tenure: Freehold
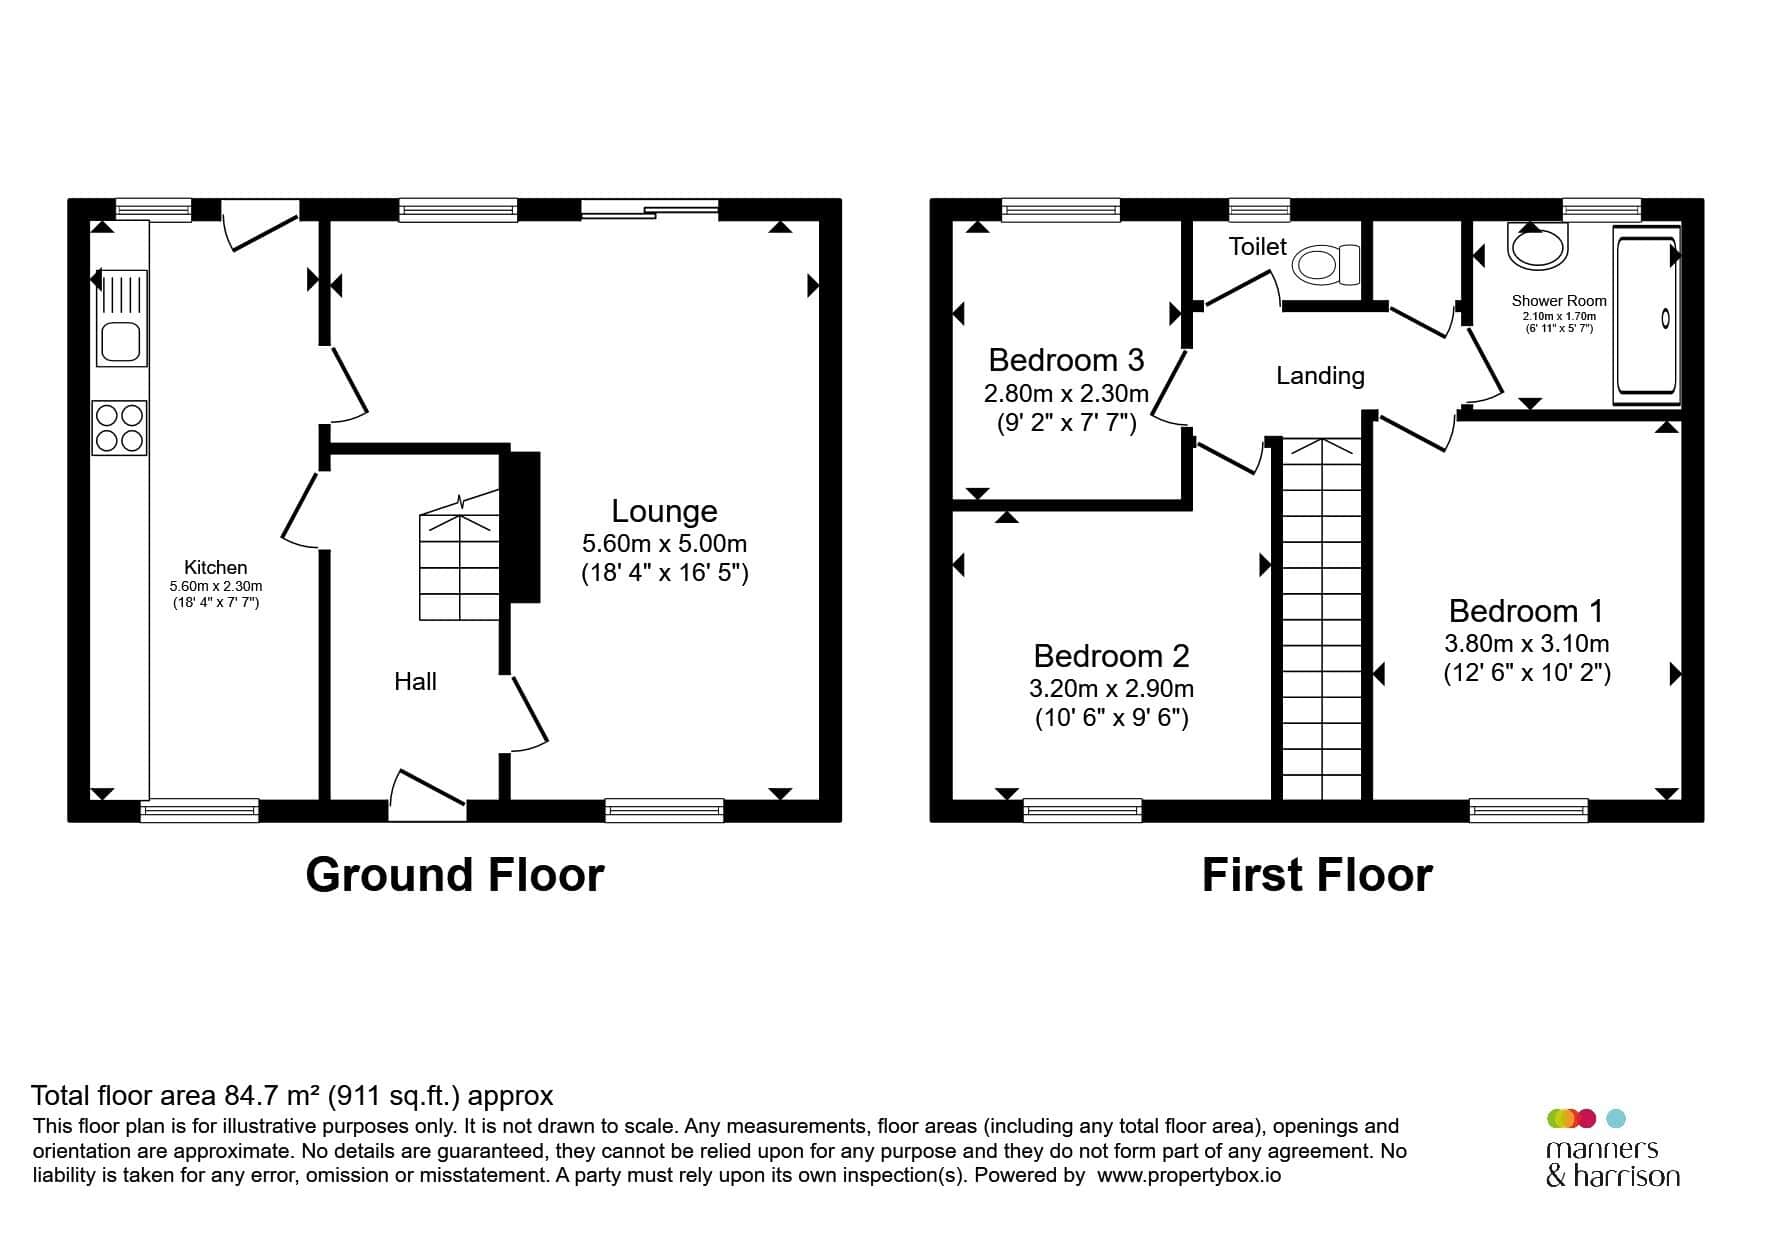
Entrance Hall
Double glazed door to front, stairs to first floor, understairs storage, radiator, coving, door to lounge and kitchen.L Shaped Lounge / Diner
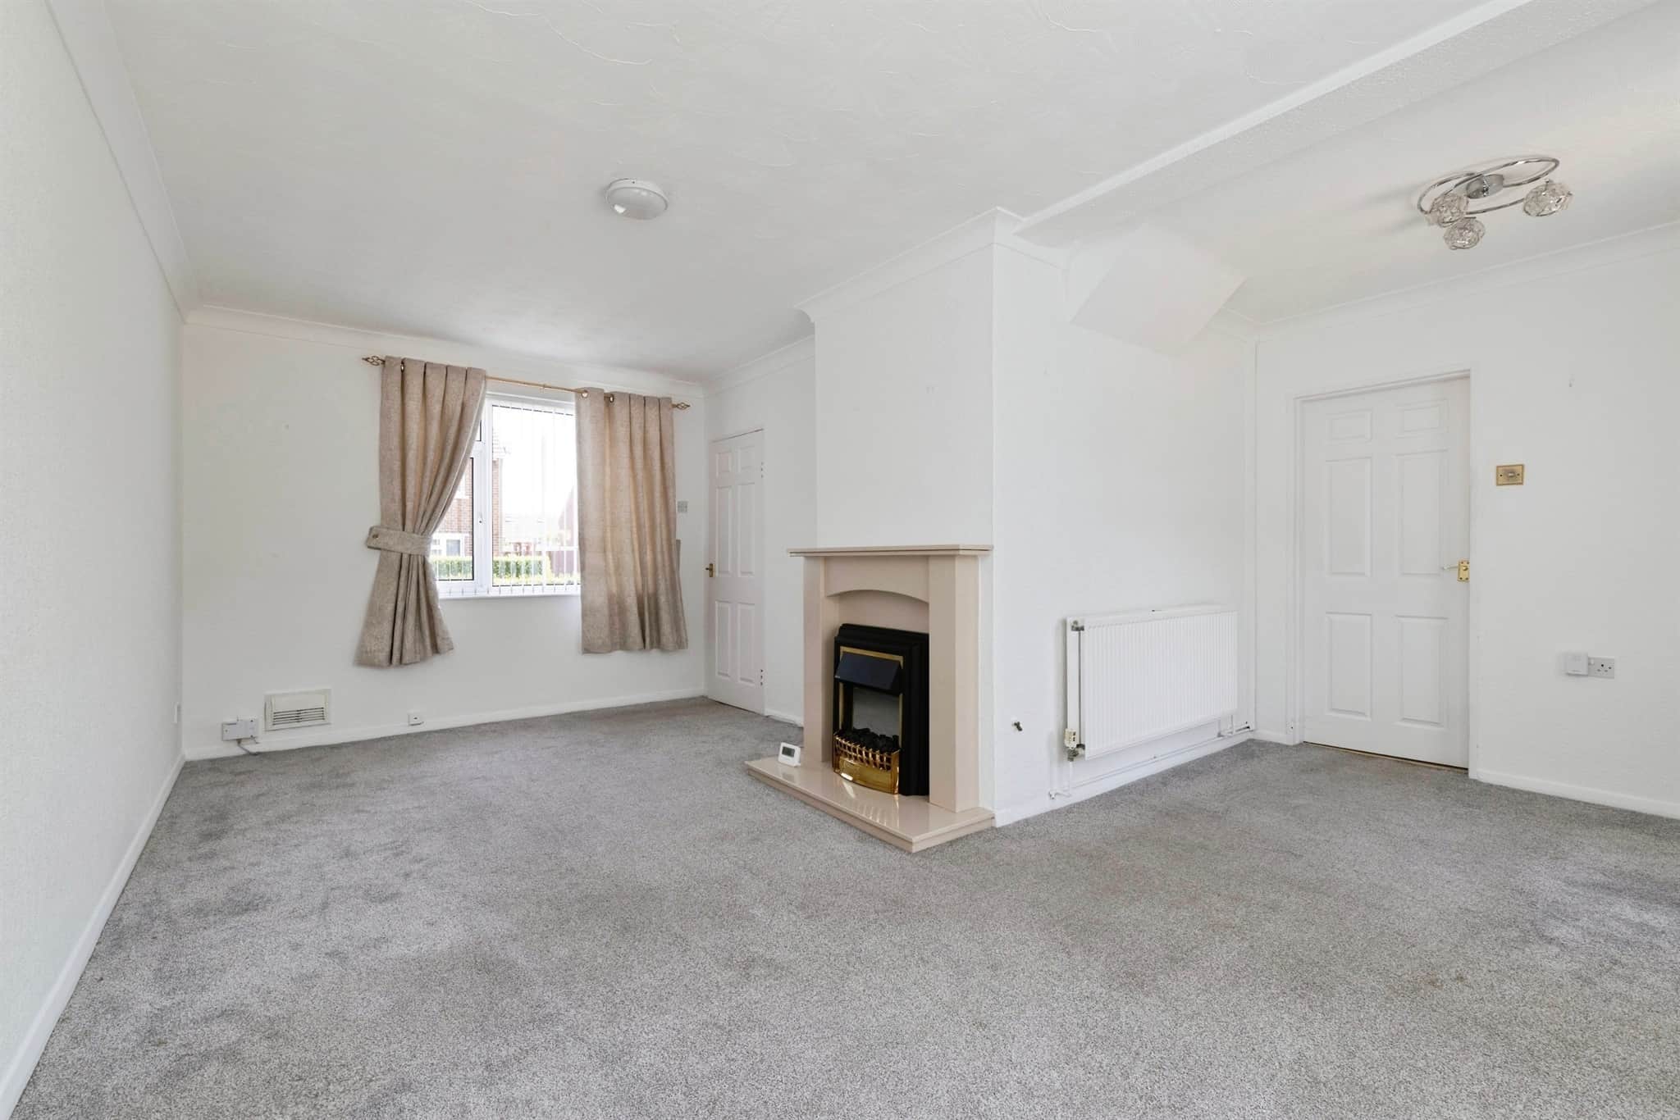
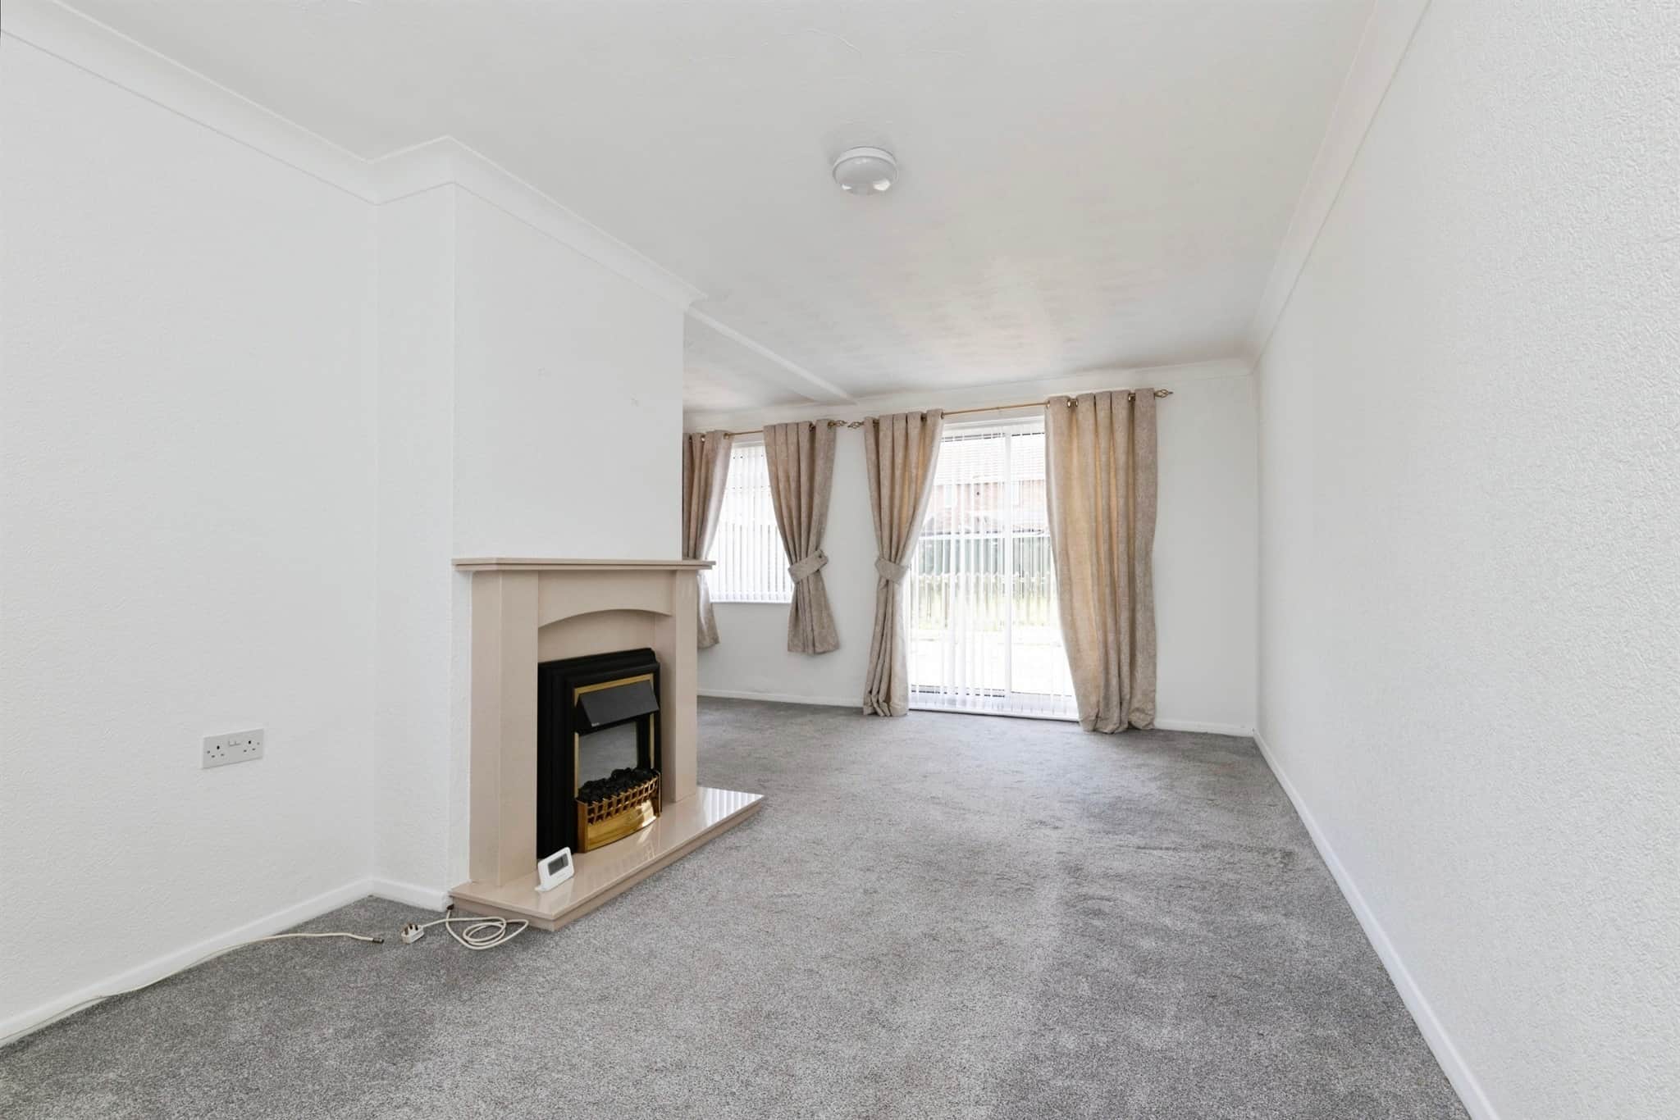
Double glazed window to front and rear, 2 radiators, attractive fire surround with electric fire, double glazed patio doors to rear, coving, door into kitchen.Kitchen
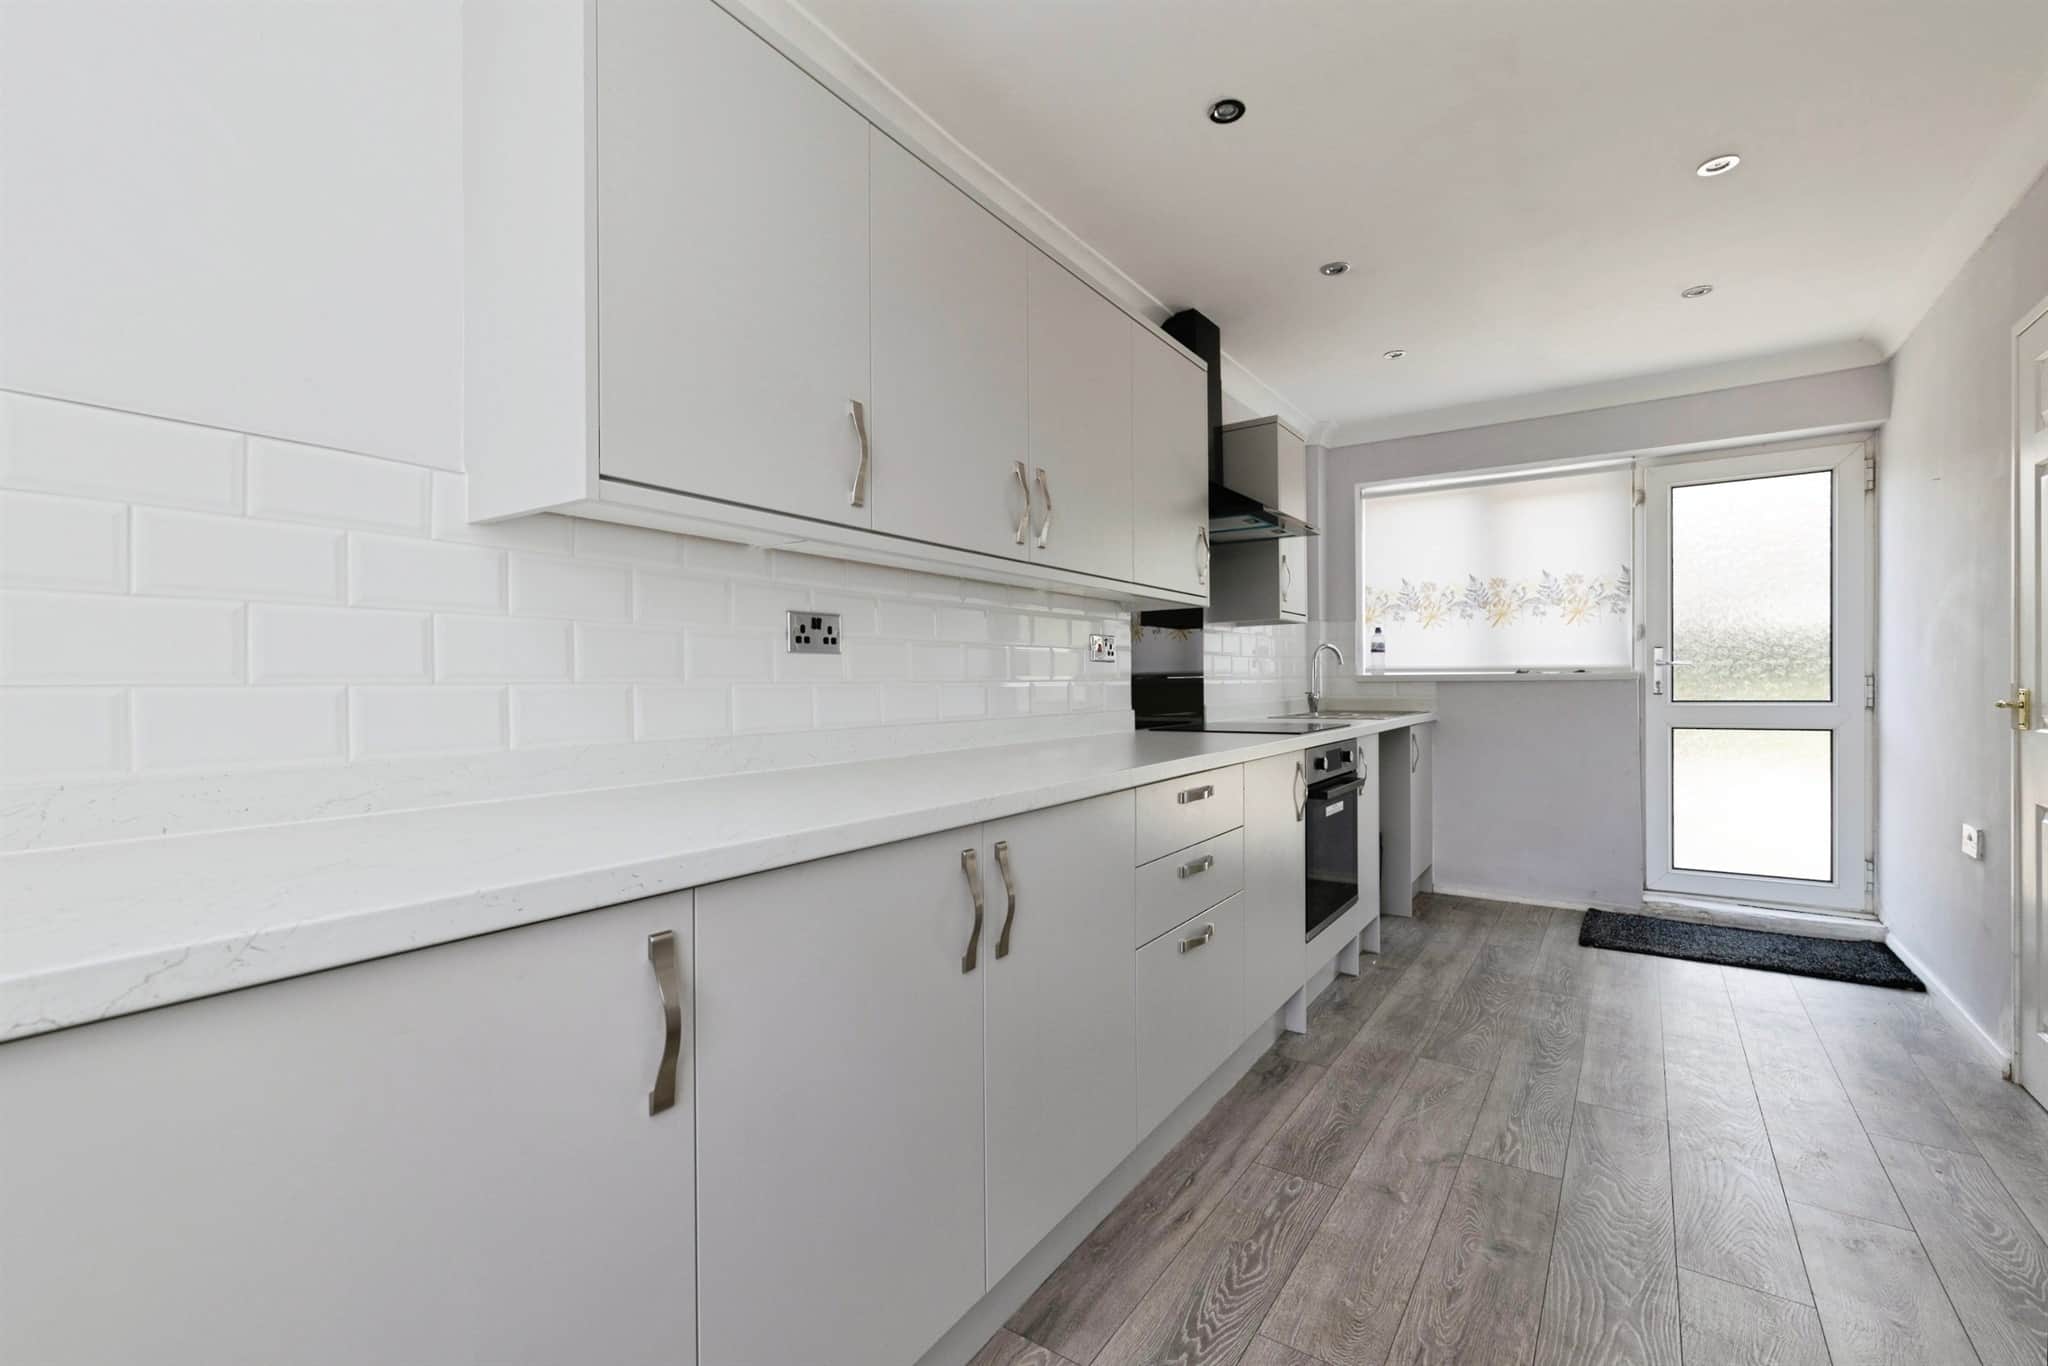
Modern fitted kitchen, light grey wall and base units with roll edge worktops, stainless steel sink and drainer with mixer tap, part tiled walls, built in electric oven and hob with extractor over, space for fridge freezer, double glazed window to front and rear, double glazed door to rear, radiator, laminate flooring, coving, spotlights.First Floor Landing
Coving, built in storage cupboard housing Baxi combination boiler, loft access.Bedroom 1
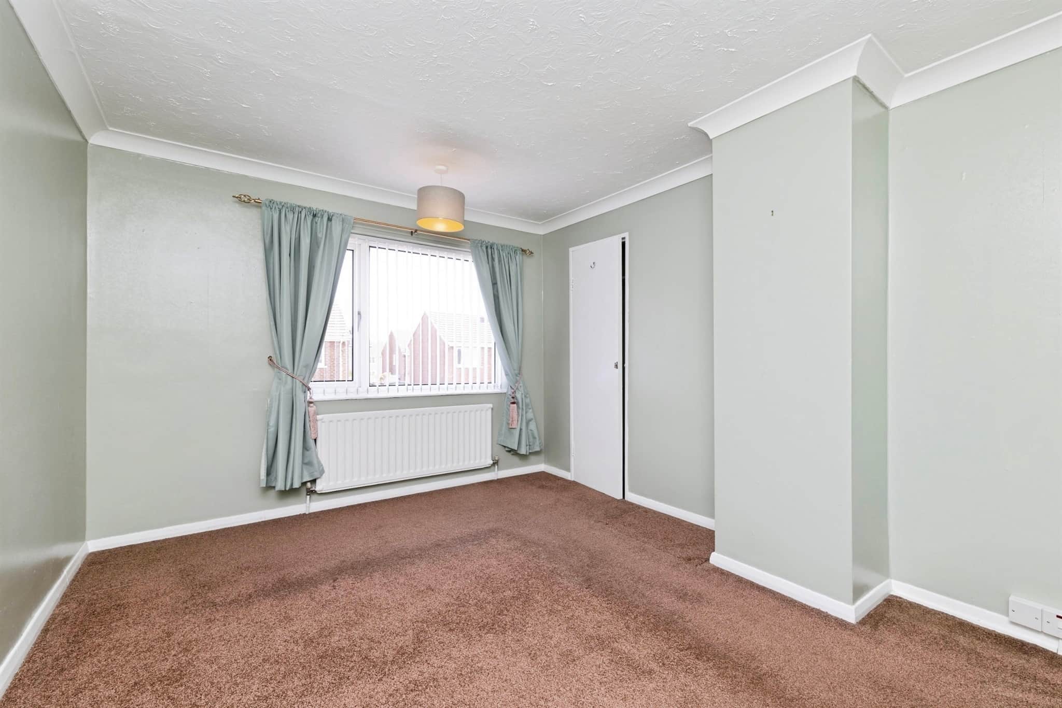
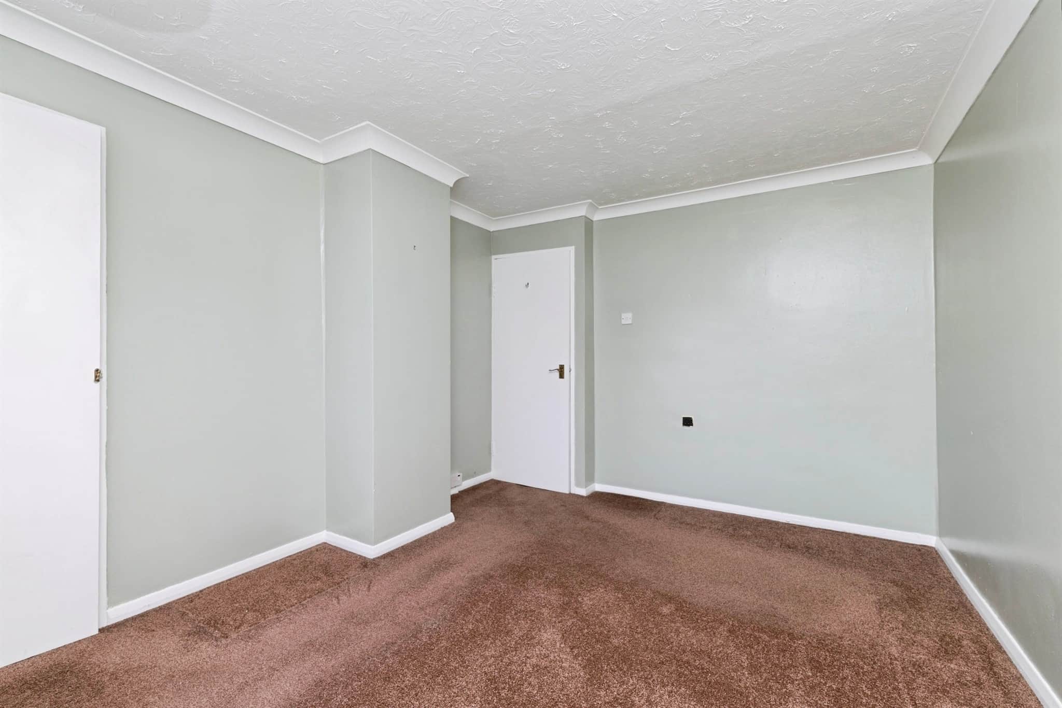
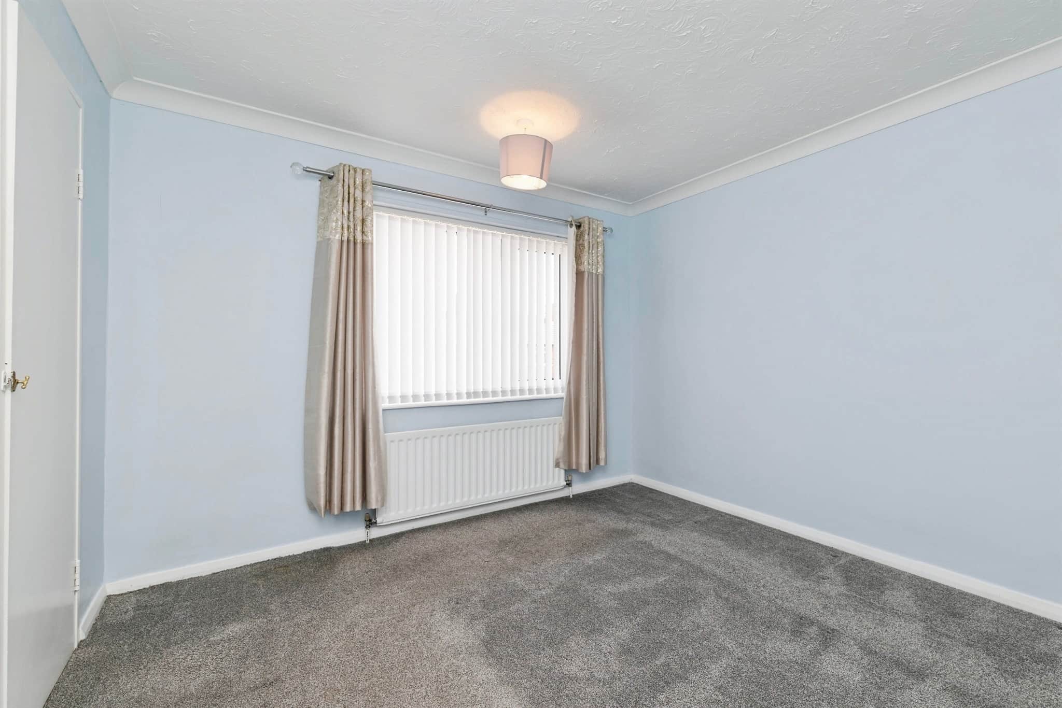
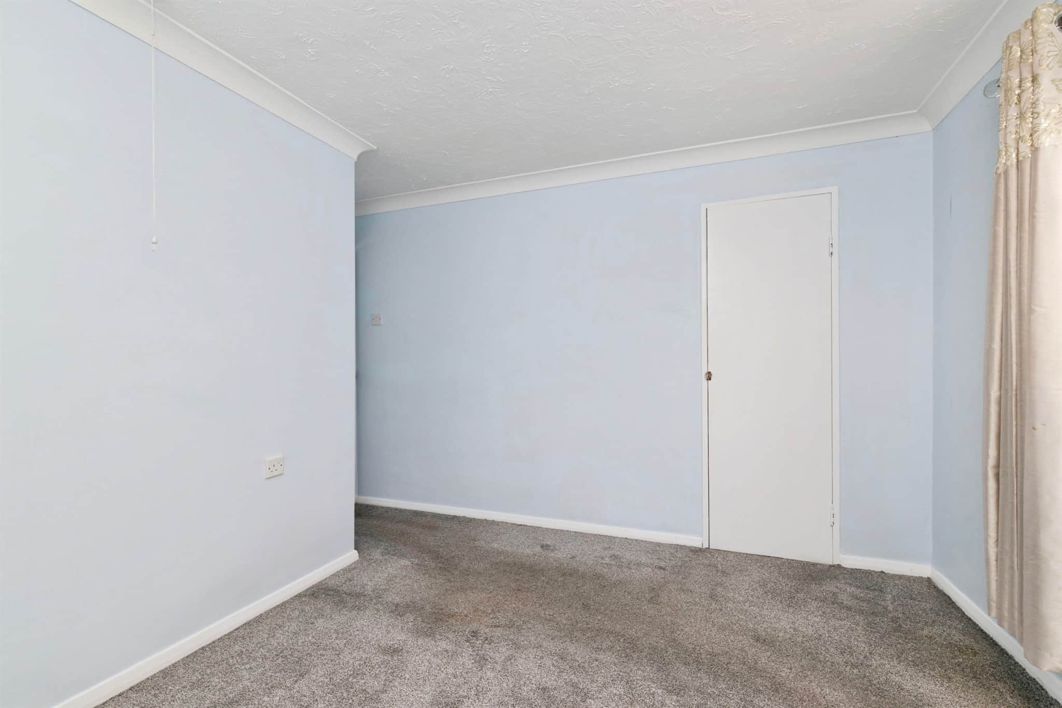
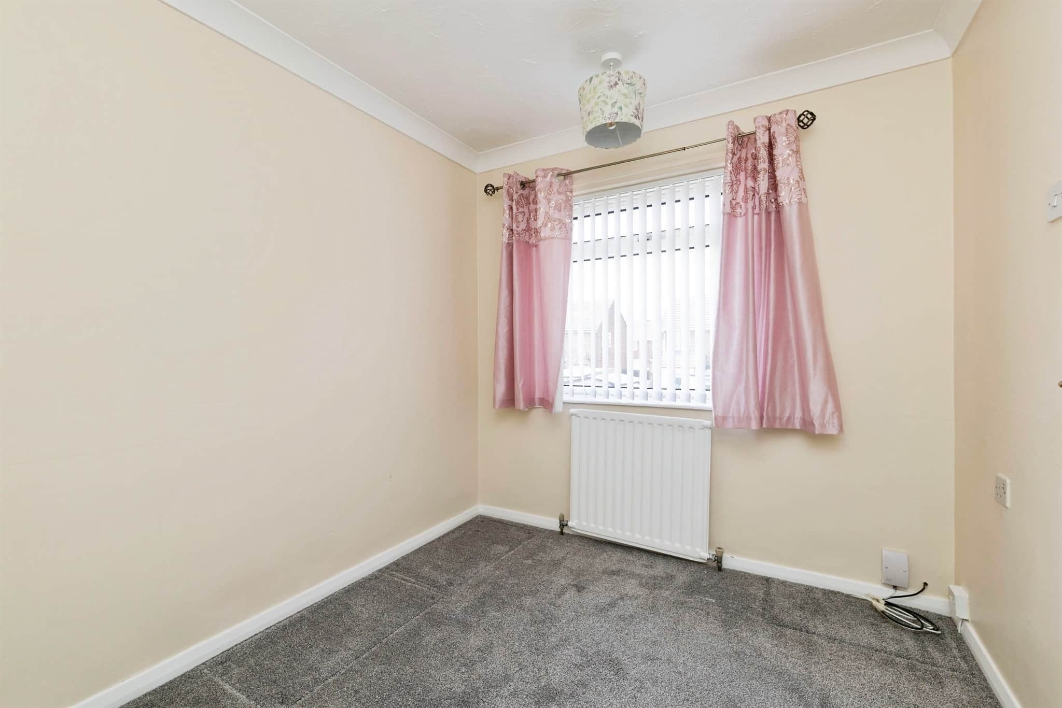
Double glazed window to front, built in storage cupboard, coving, radiator.Bedroom 2
Double glazed window to front, coving, built in storage cupboard, radiator.Bedroom 3
Double glazed window to rear, coving, radiator.Shower Room
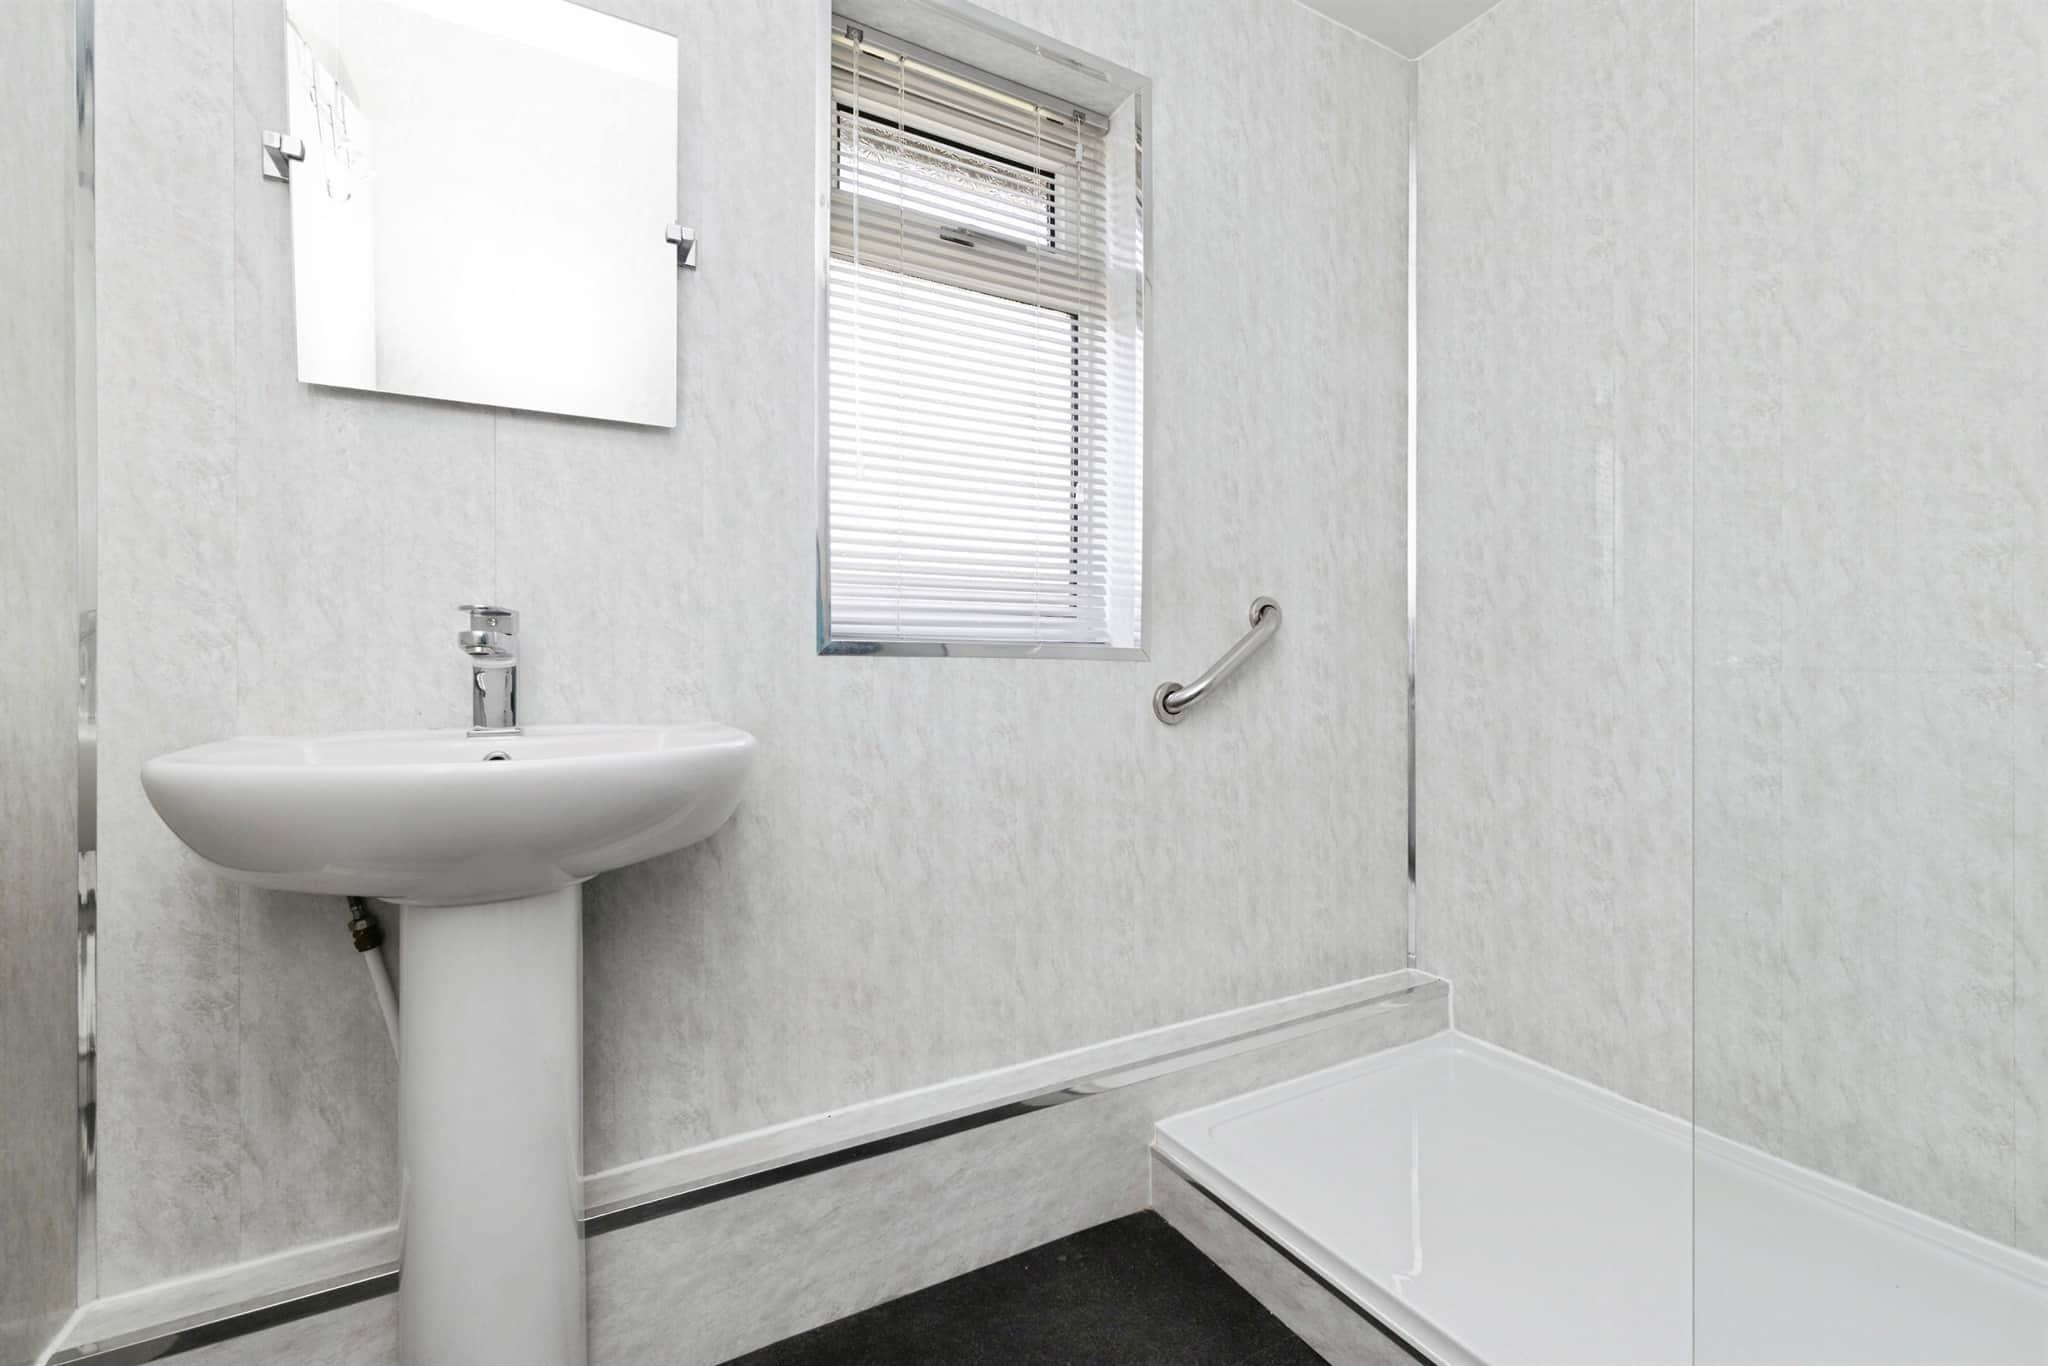
Walk in shower, pedestal wash hand basin and mixer tap, panelled walls and ceiling, spotlights, double glazed window to rear.W C
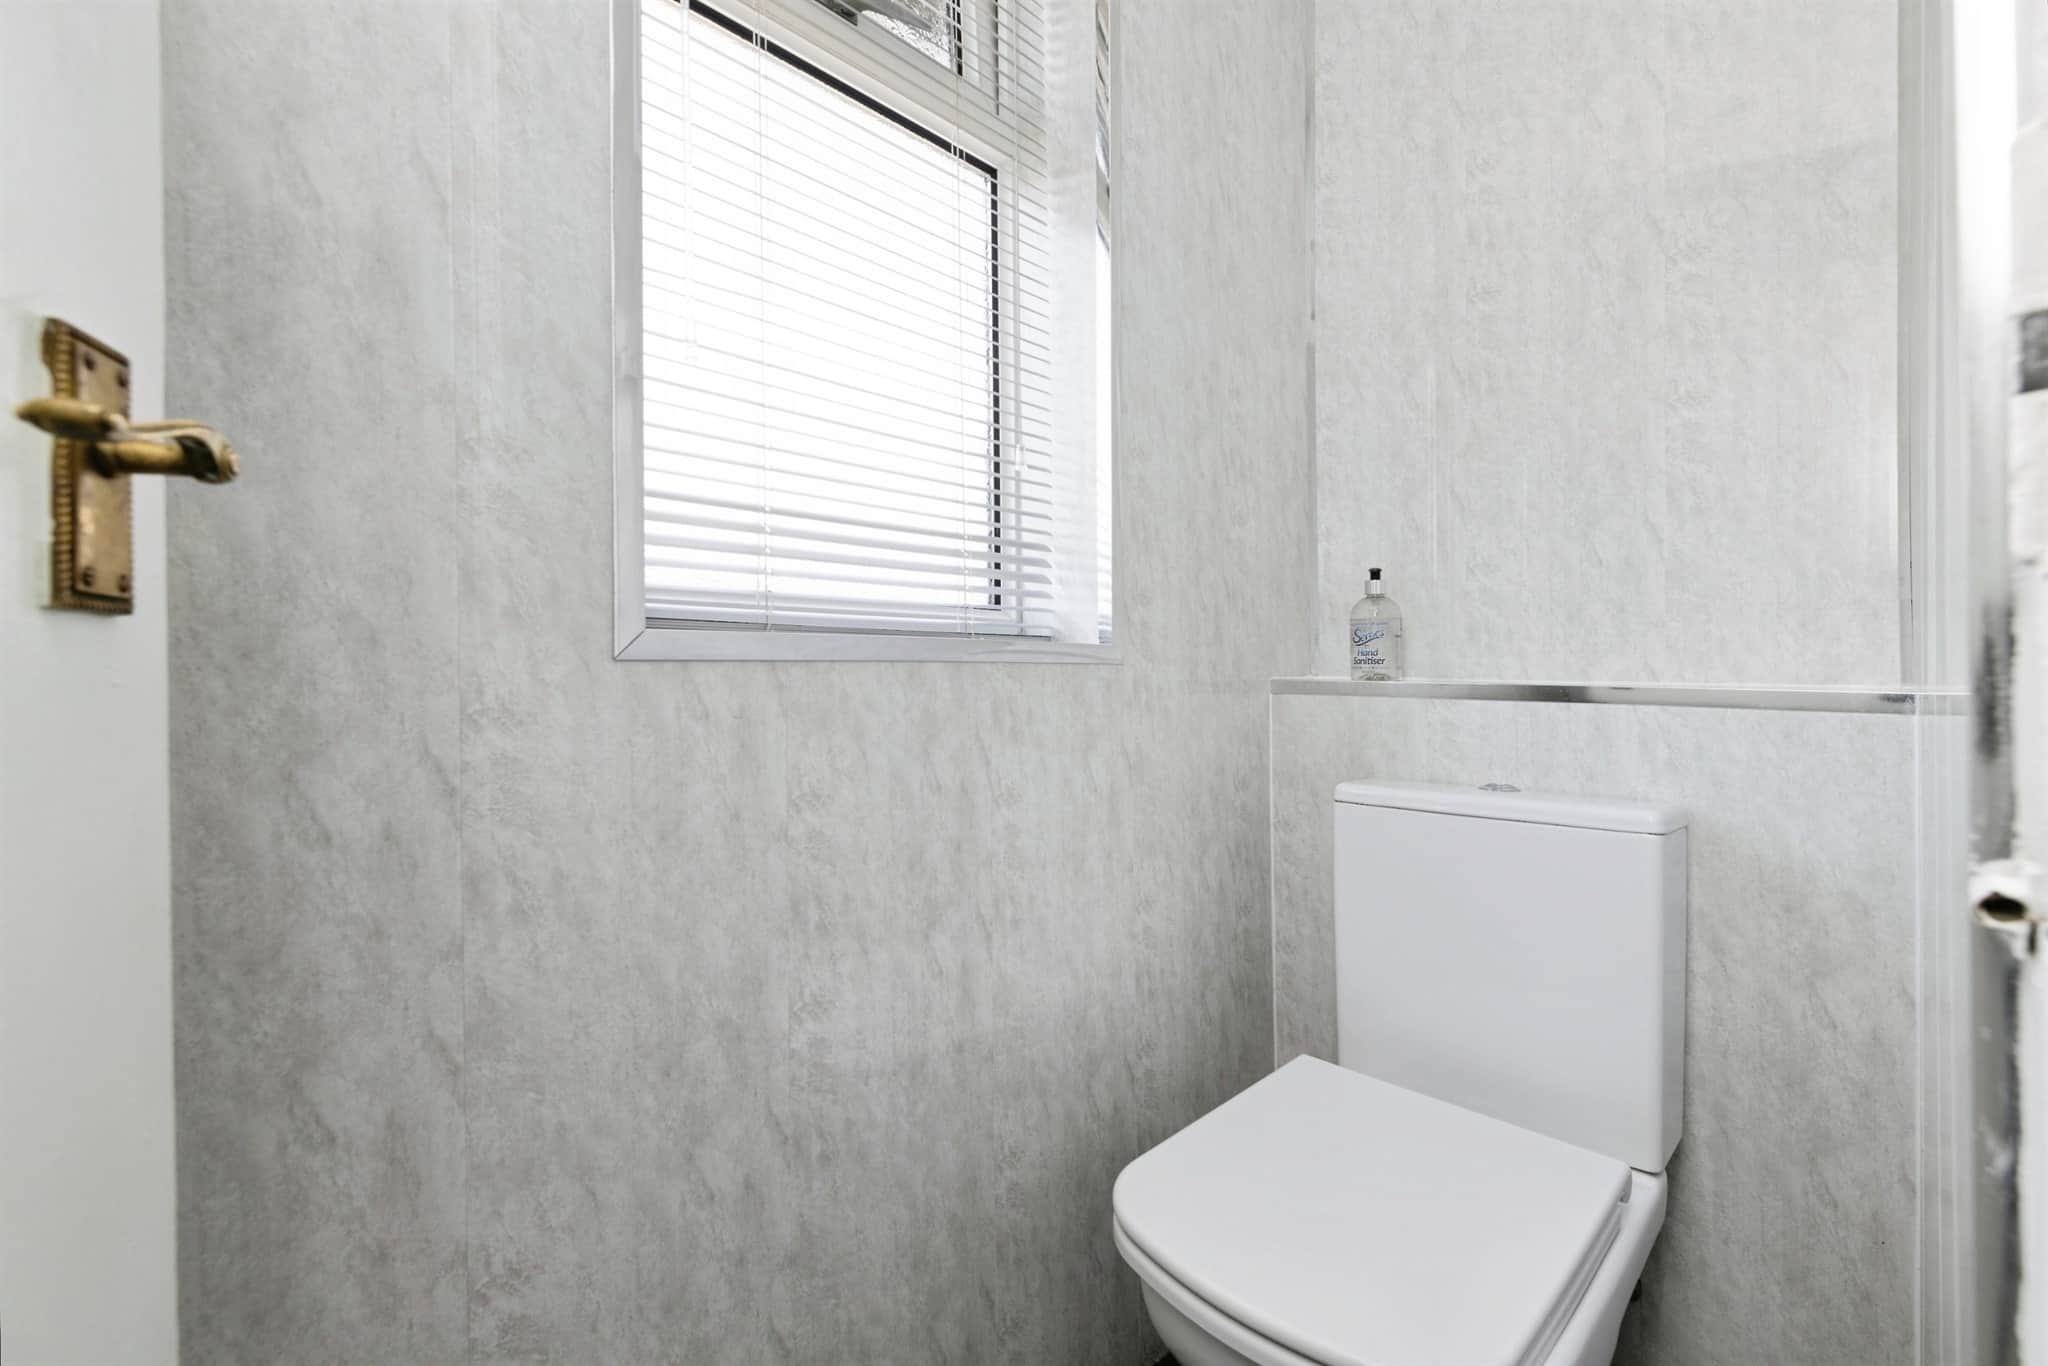
Panelled walls and ceiling, low level WC, spotlights, double glazed window to rear.Externally
Front
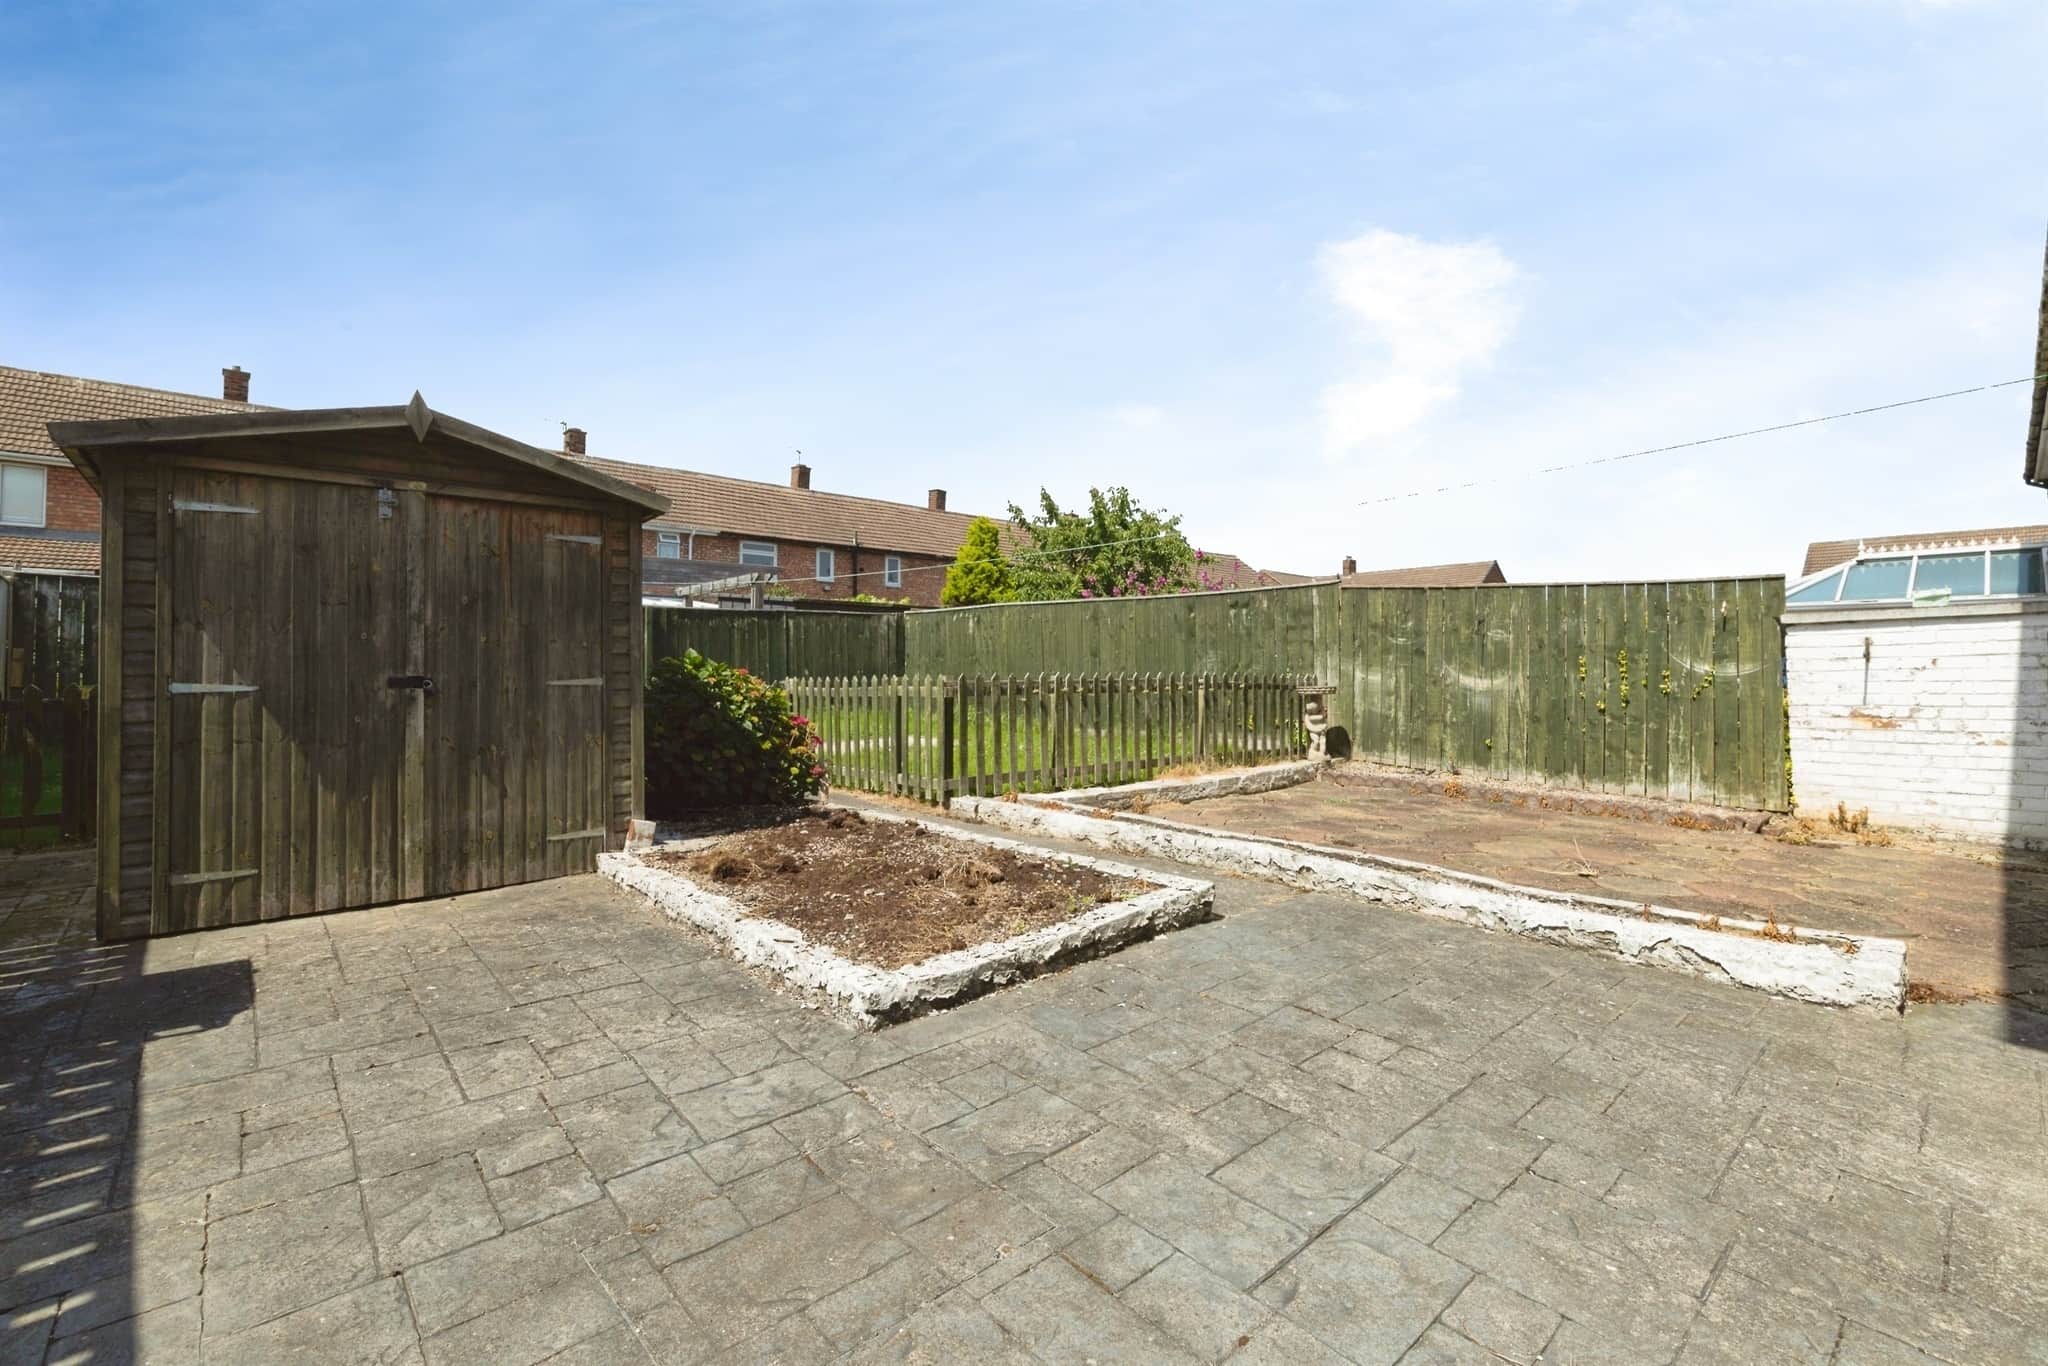
Low maintenance pebbled garden, driveway leading to gated side access.Rear Garden
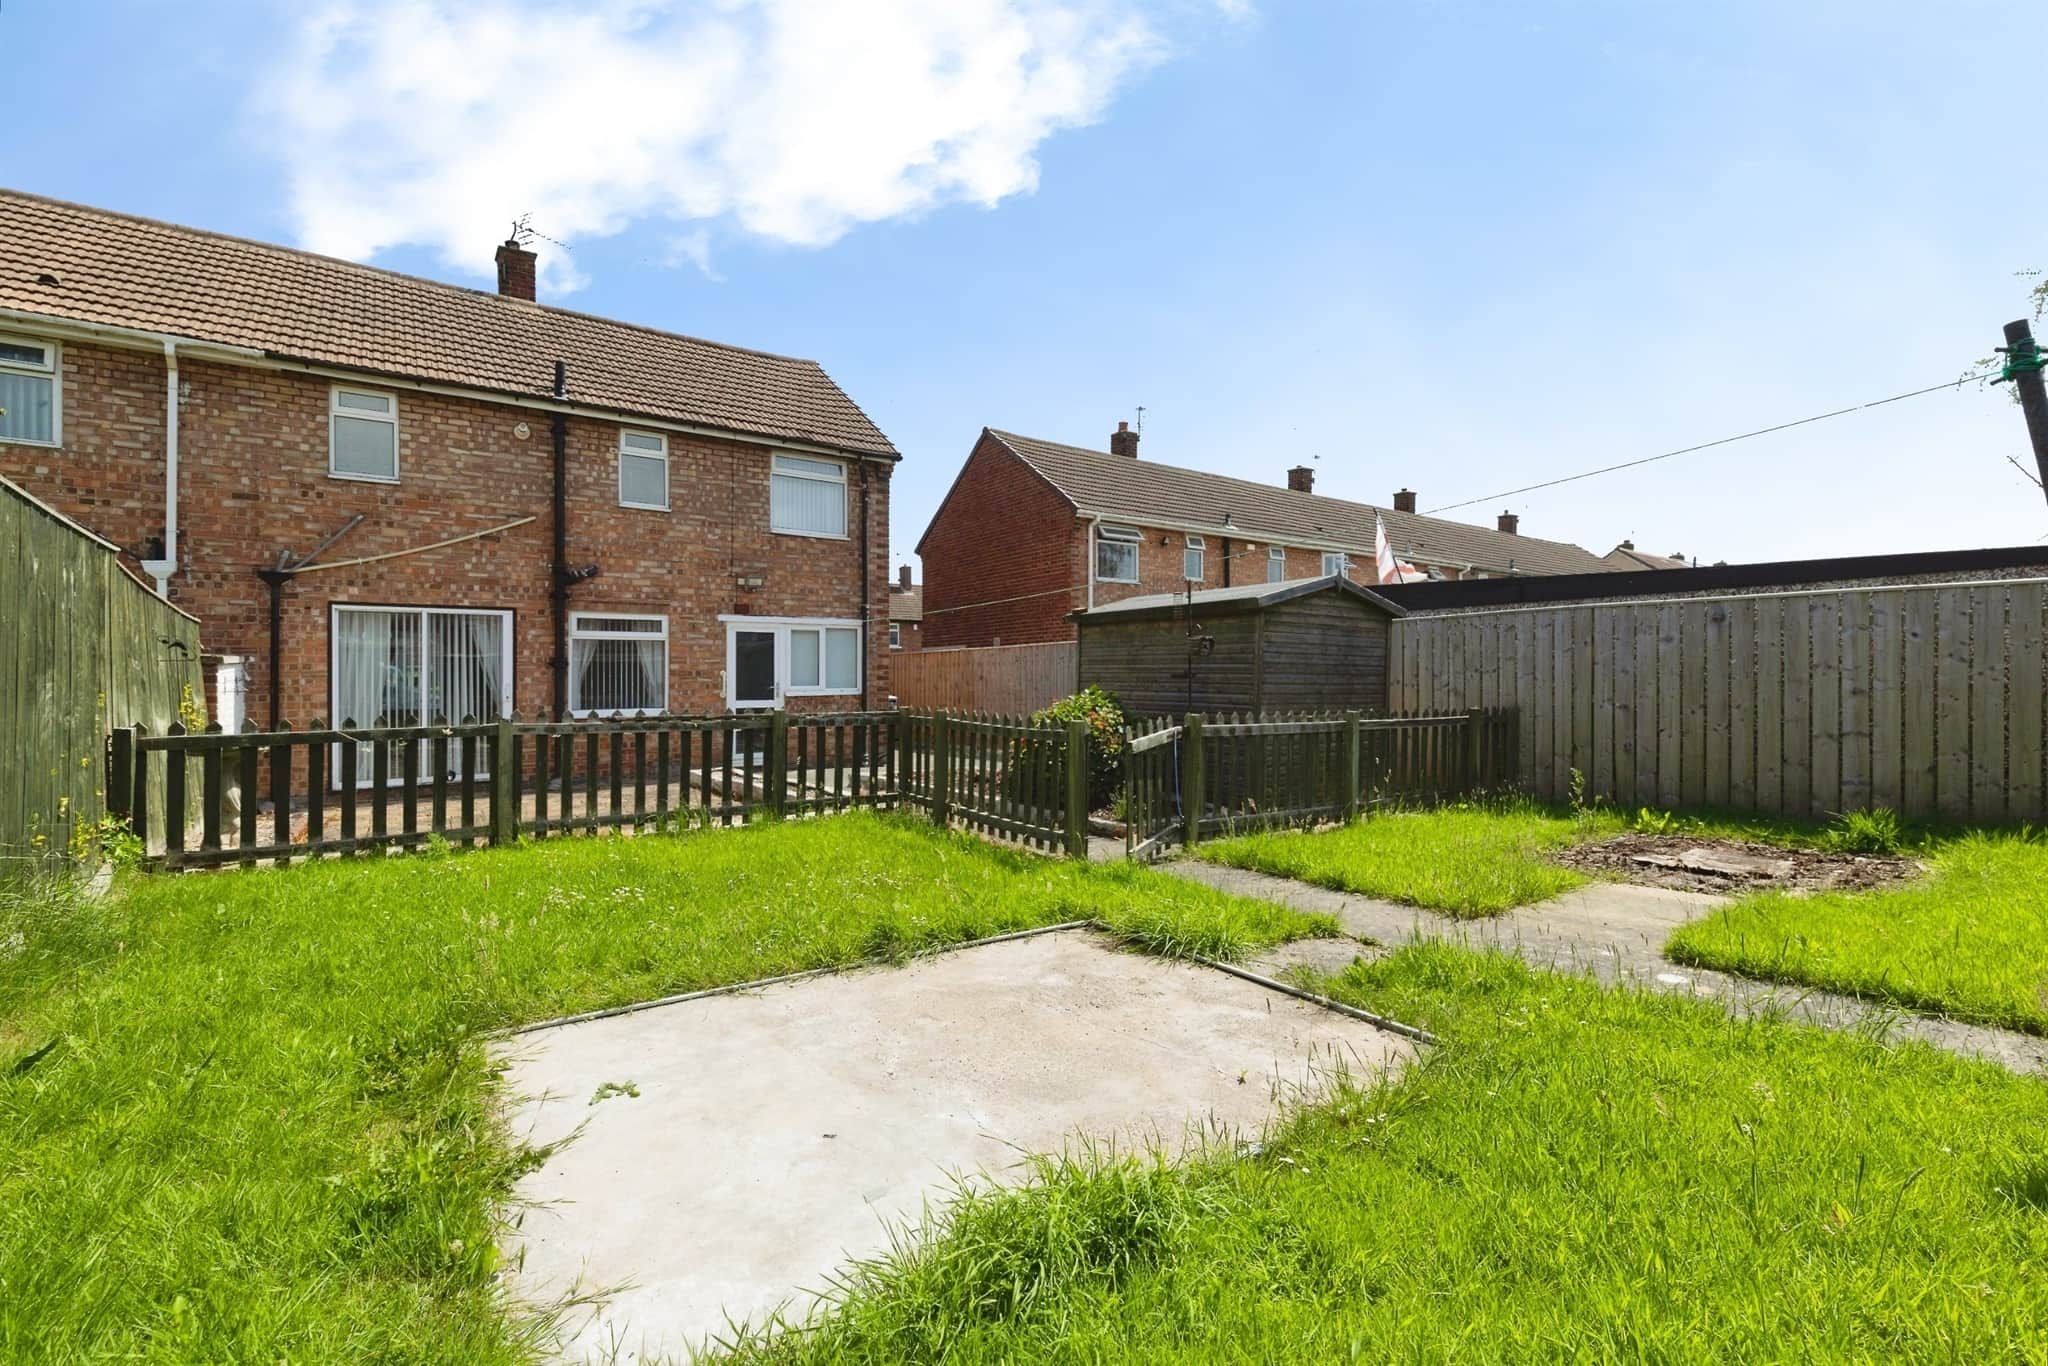
Enclosed, fenced borders, generous in size, laid to patio and lawn, garden shed, outdoor tap.Utility supply:
- Electric Mains Supply
- Water Mains Supply
- Heating Gas Central
- Broadband None
- Sewerage Mains Supply
Rights and restrictions:
- Private rights of way No
- Public rights of way No
- Listed property No
- Restrictions No
Risks:
- Flooded in last 5 years No
- Flood defences Ask agent
- Source of flood Ask agent
Use our handy mortgage calculator to estimate what your monthly repayments could be. Edit the fields below with the relevant details or, if you’d like a more accurate view on what your repayments could be, complete our mortgage enquiry form below and our Mortgage Consultant will be in touch.
* Terms and Conditions apply.
Mortgage enquiry
LENDER FEES MAY ALSO BE APPLICABLE. IF YOU WOULD LIKE GUIDANCE ON THE RIGHT MORTGAGE FOR YOU, WE RECOMMEND SPEAKING TO ONE OF OUR MORTGAGE CONSULTANTS WHO WILL BE MORE THAN HAPPY TO HELP.
**The 4.19% annual interest rate is based on the Connells Group average mortgage interest rate taken from this year YTD and is correct as at 17/03/2026.
Any fees payable will be explained in your initial no-obligation appointment, before you choose whether to use our Mortgage Services.