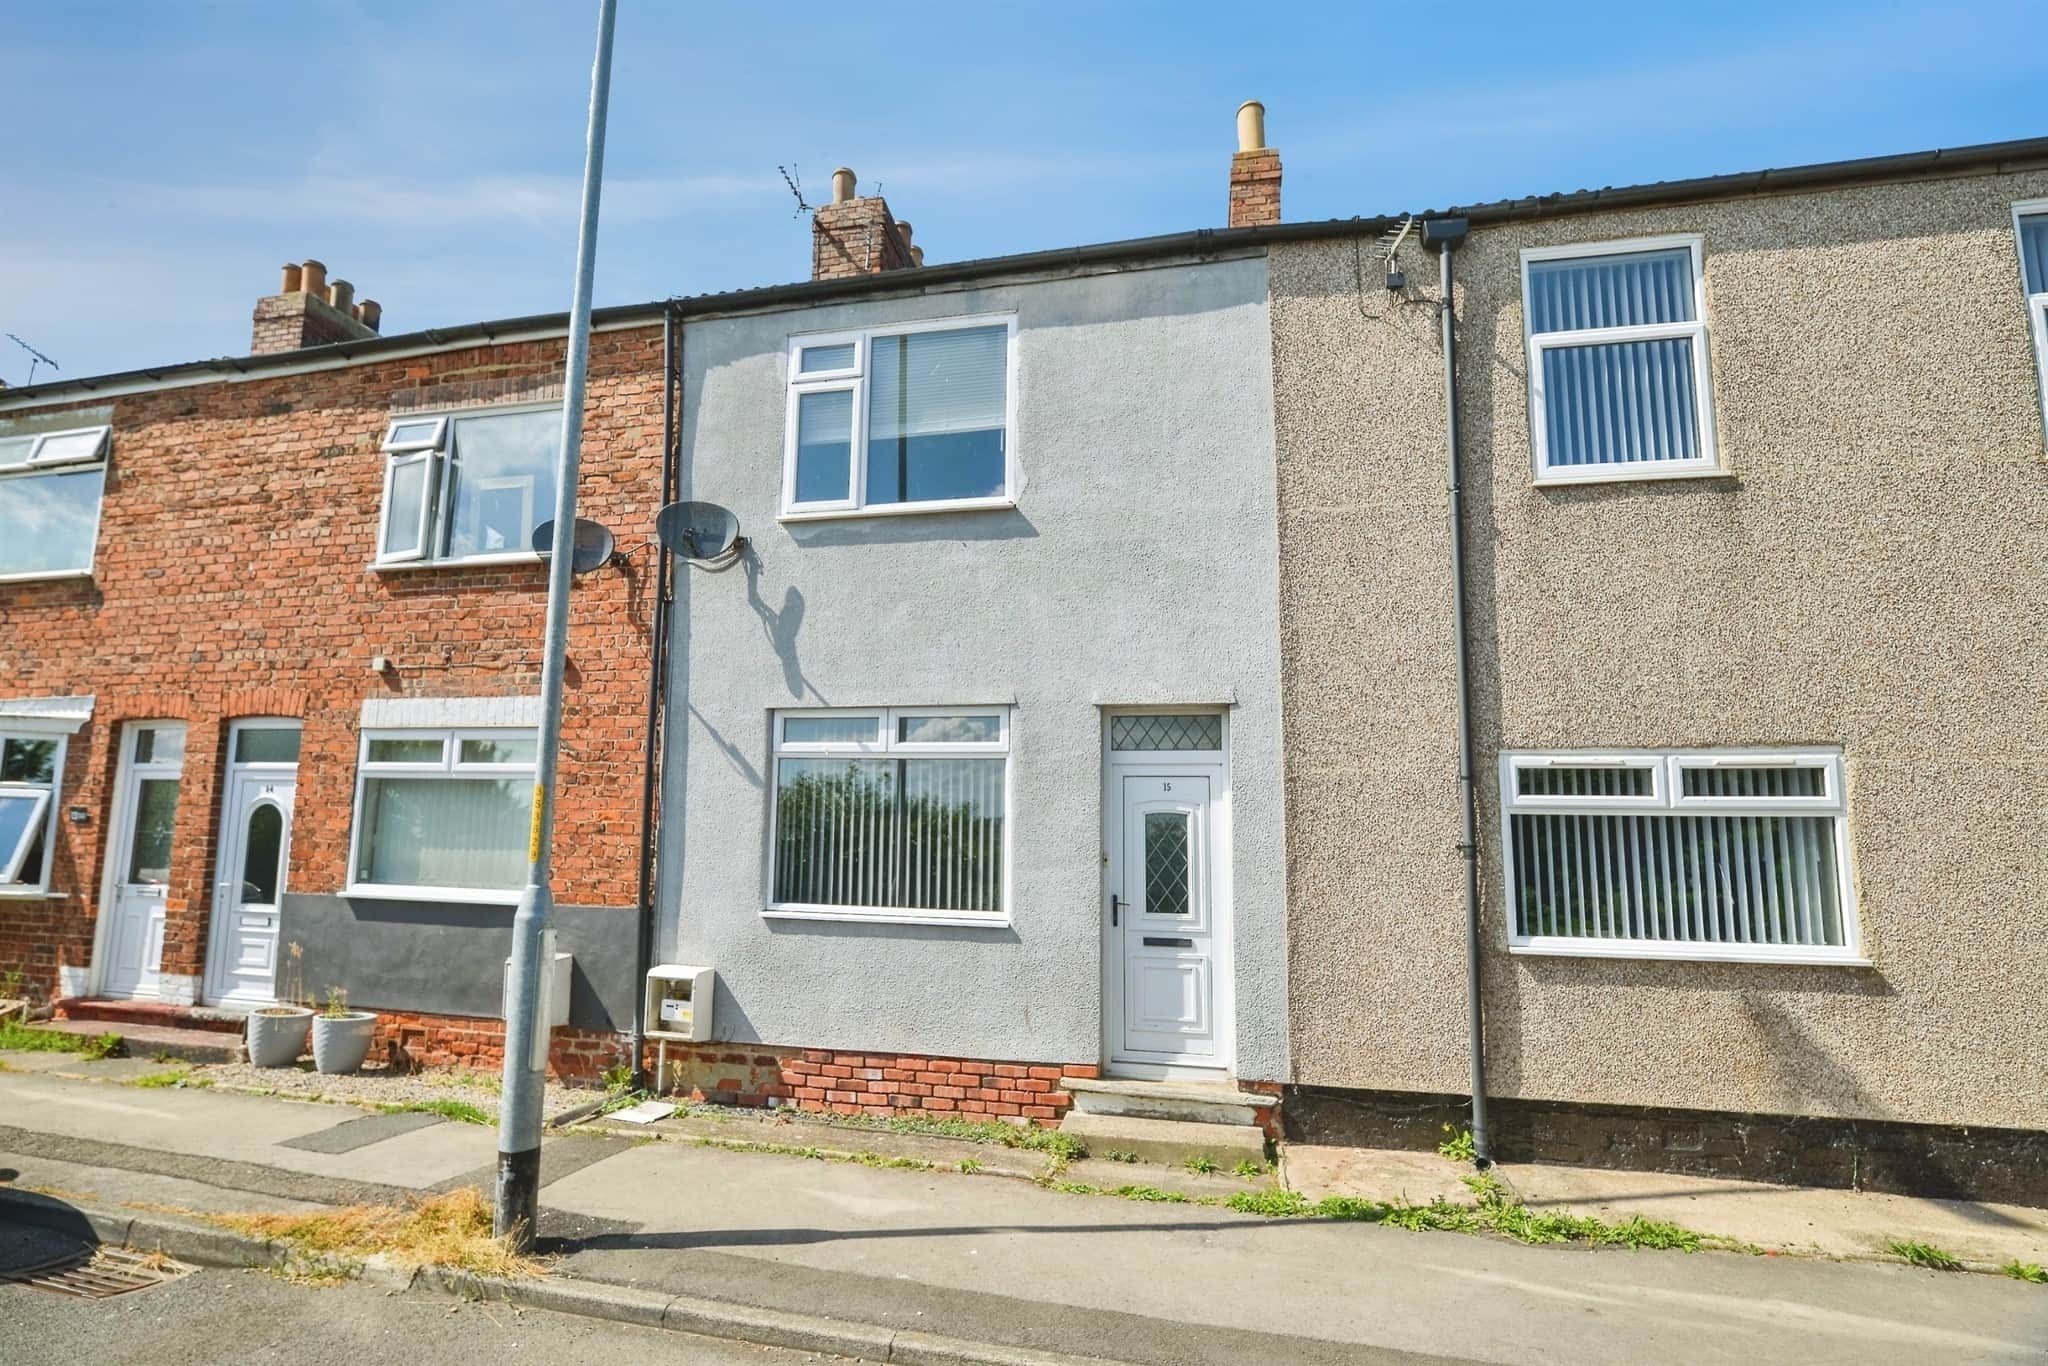
South Street
- Rear yard
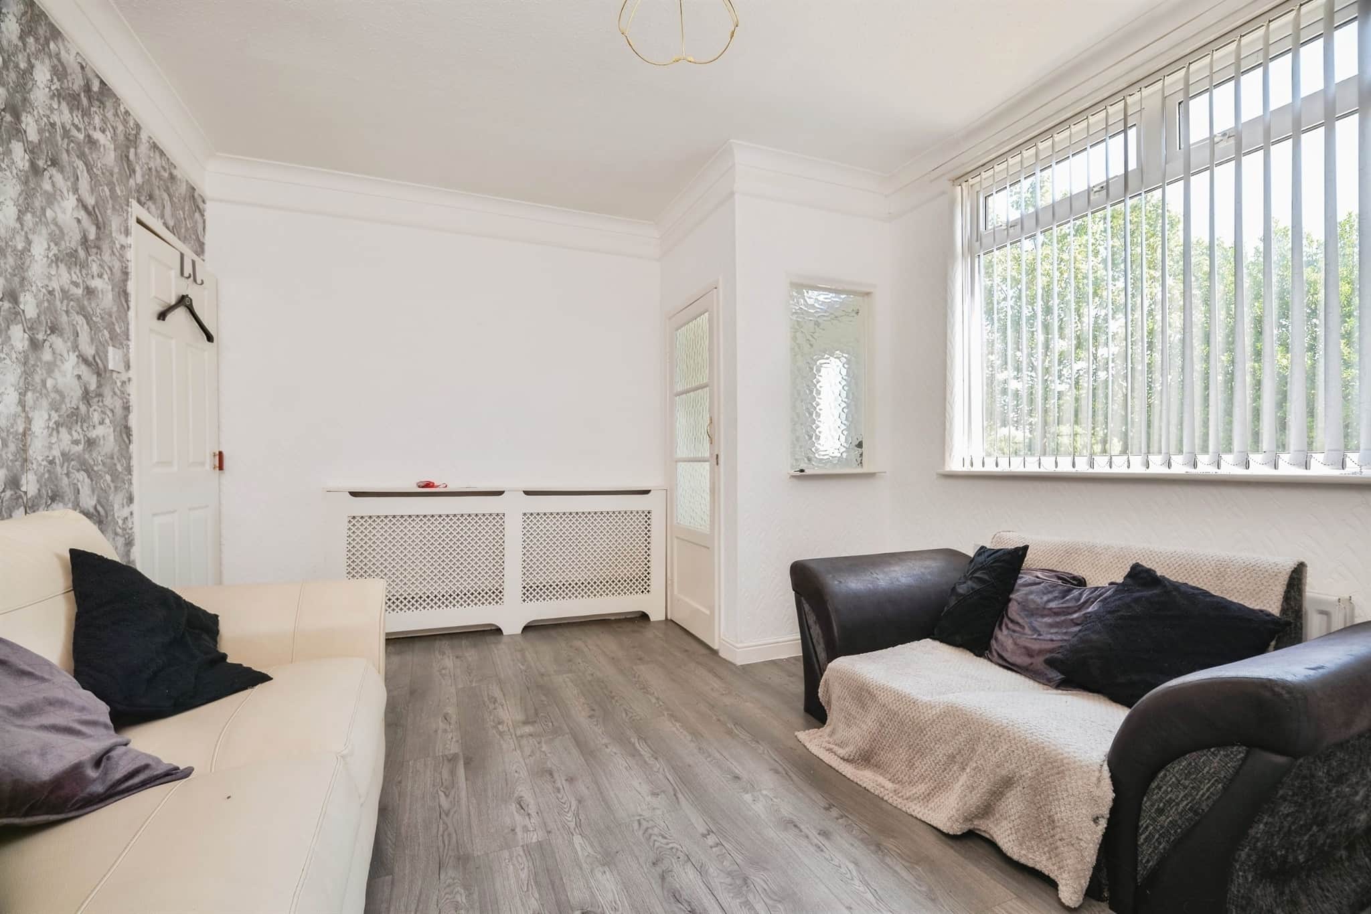
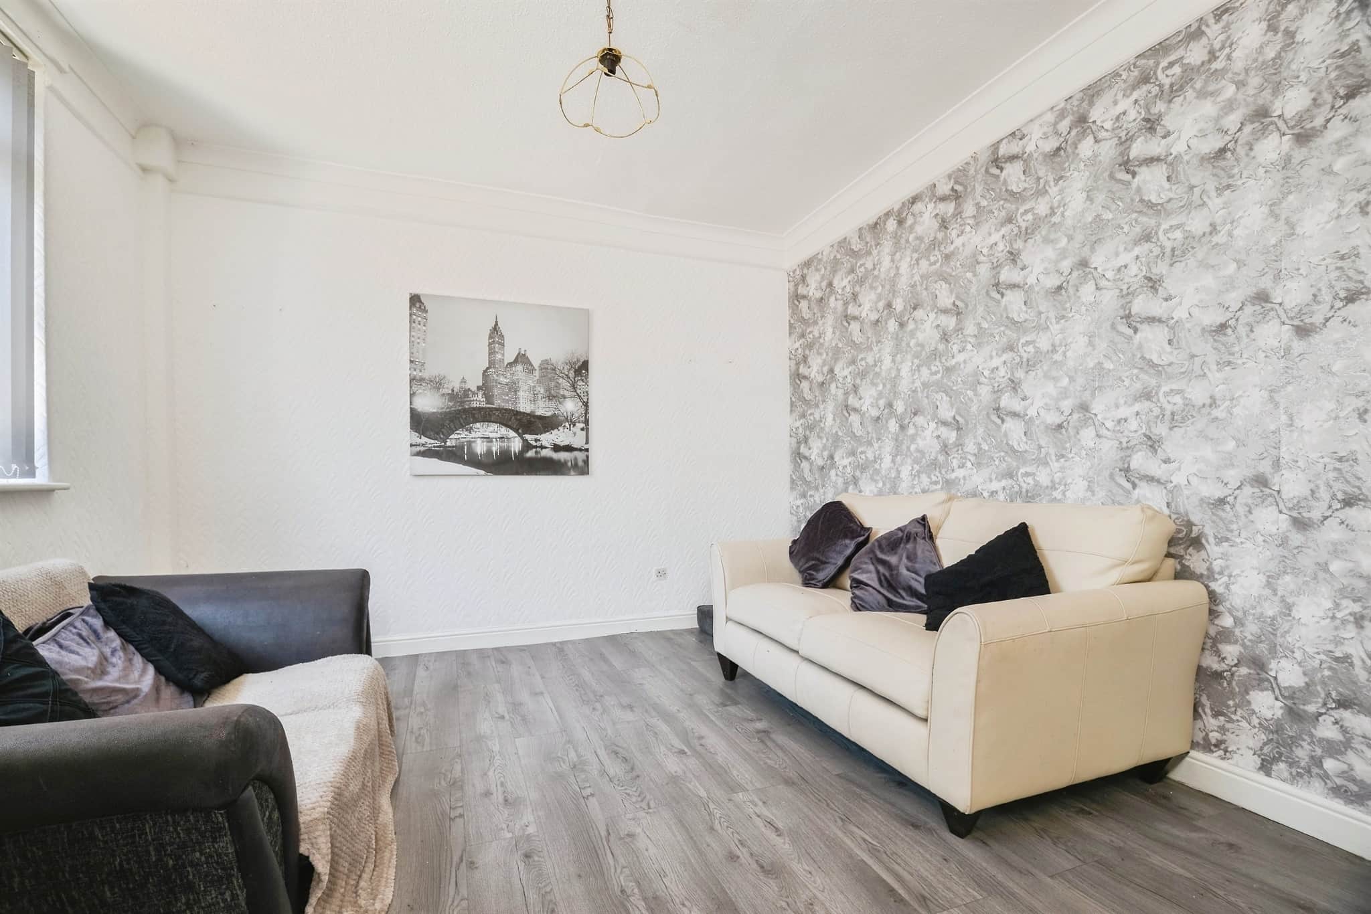
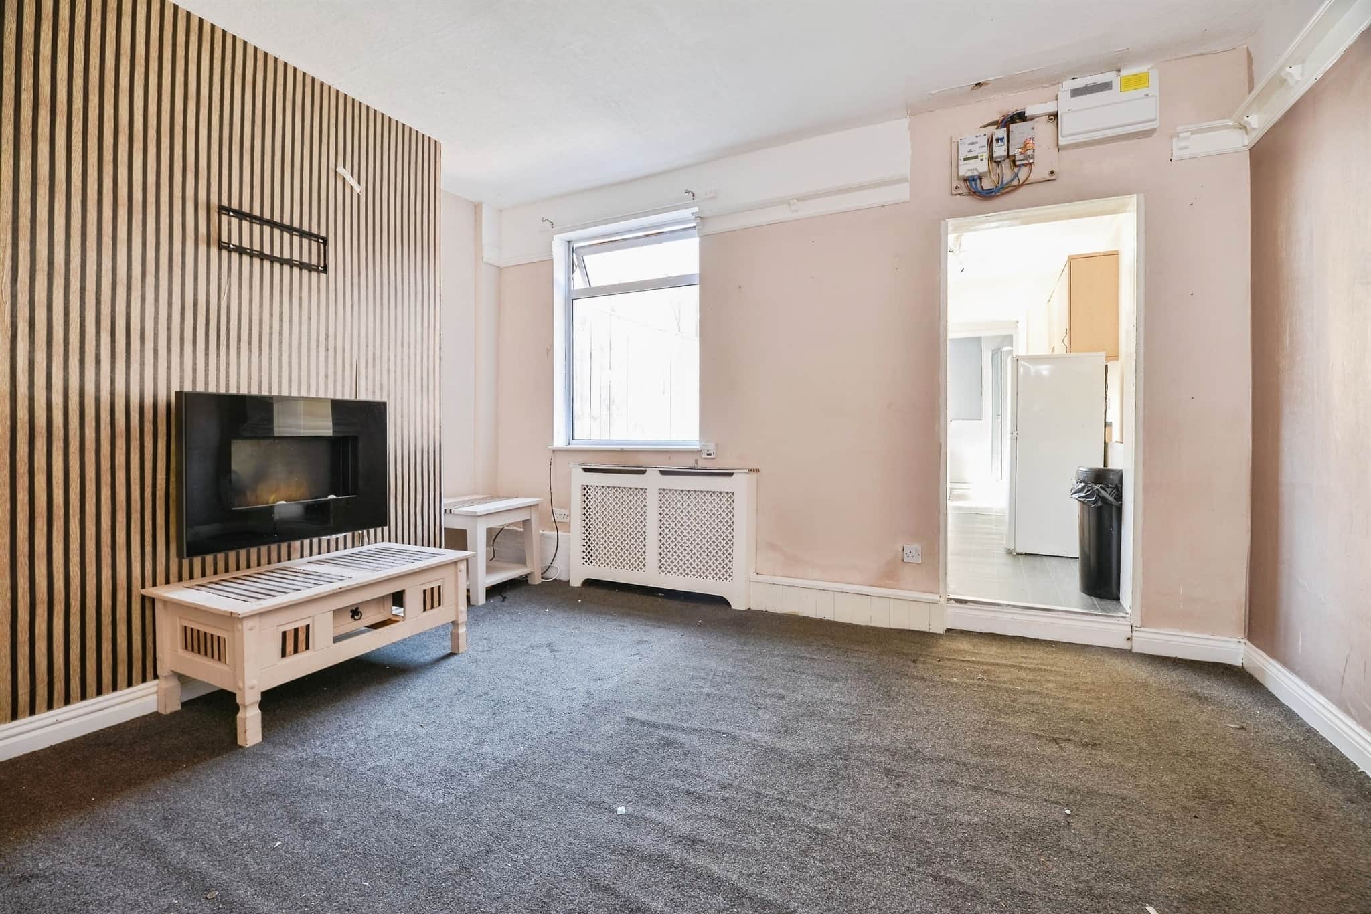
- Two reception rooms
- Mid-terraced
- Close to local amenities
- Ideal for wide range of buyers
Council Tax Band: A
Tenure: Freehold
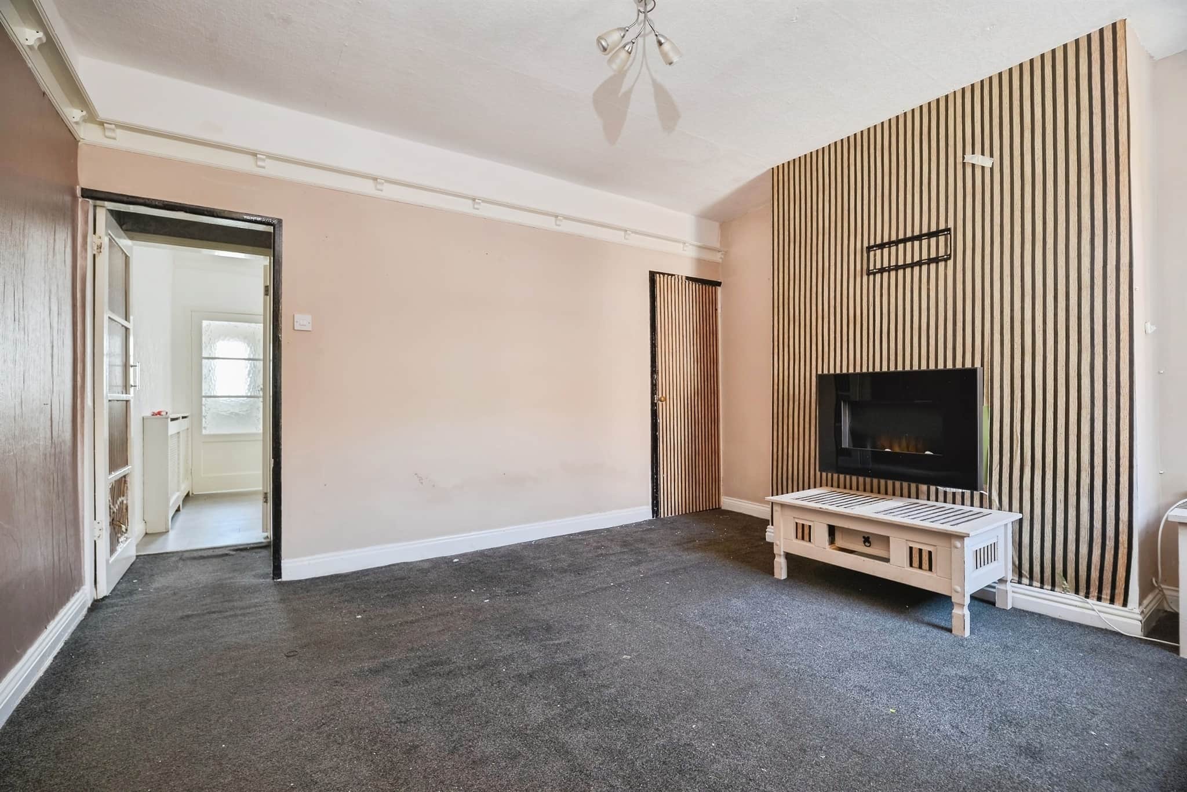
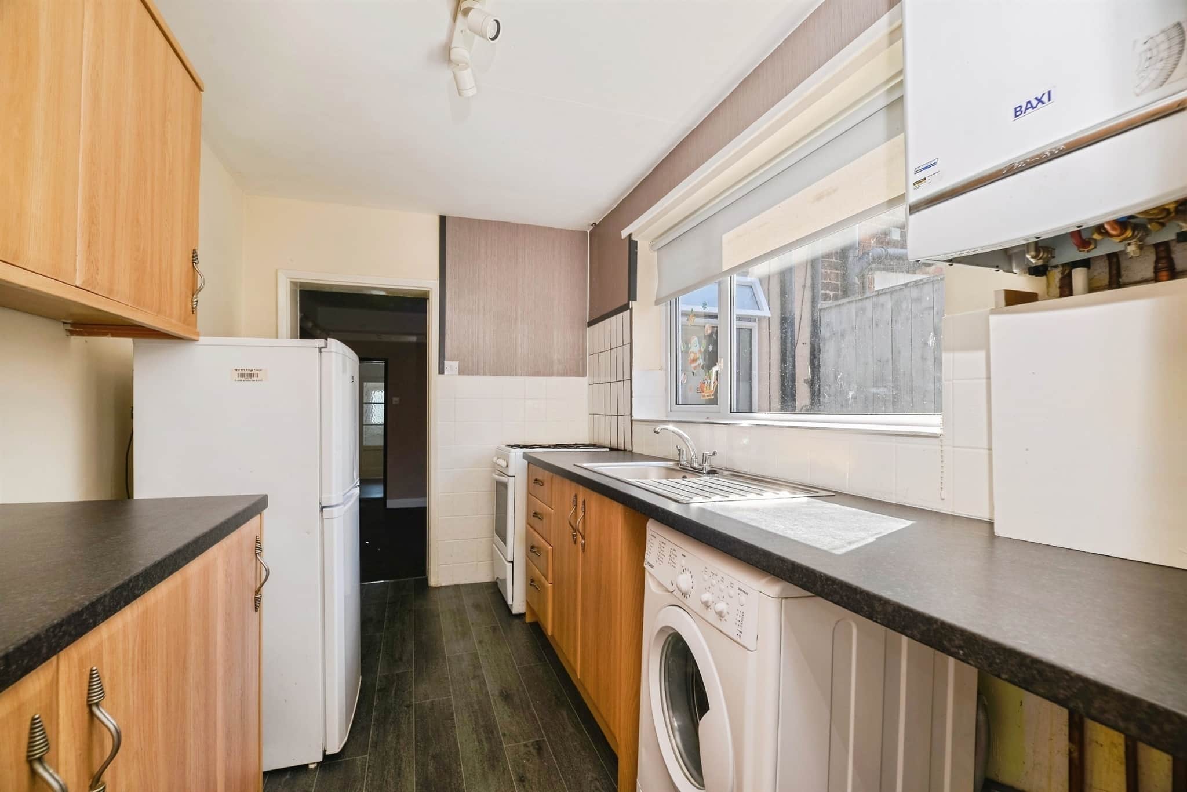
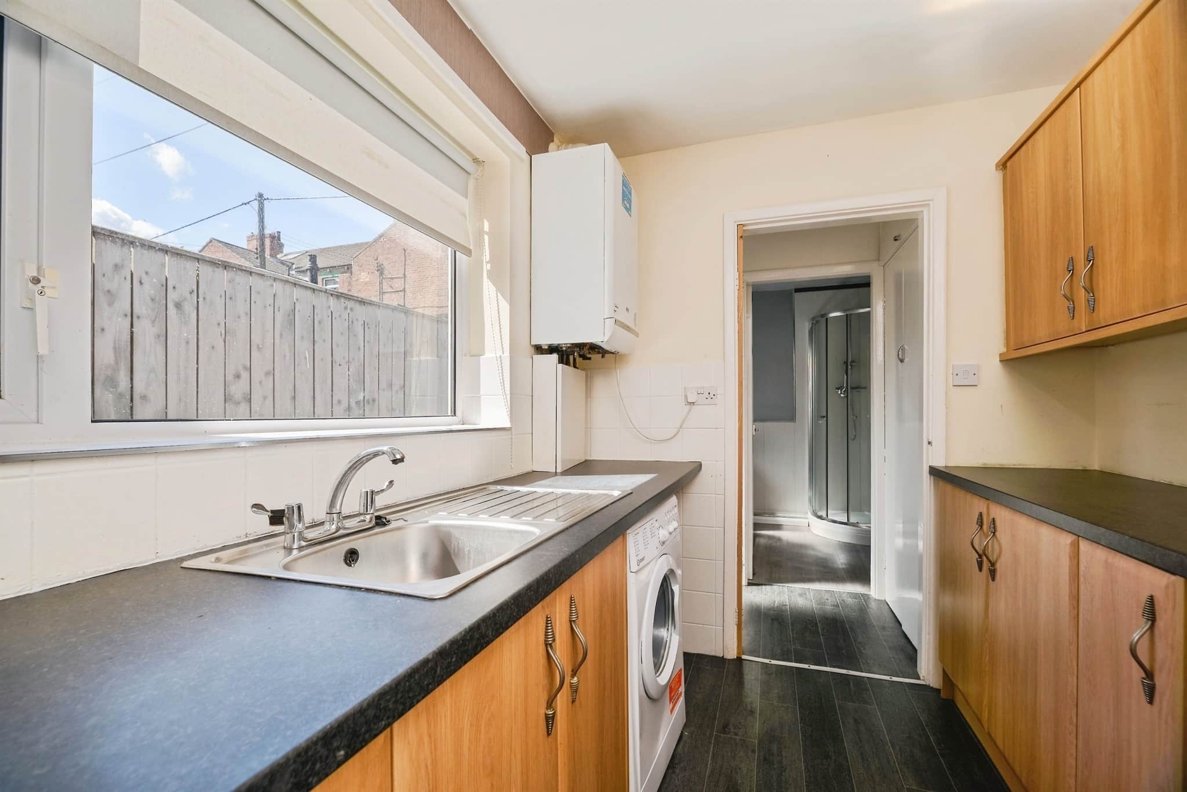
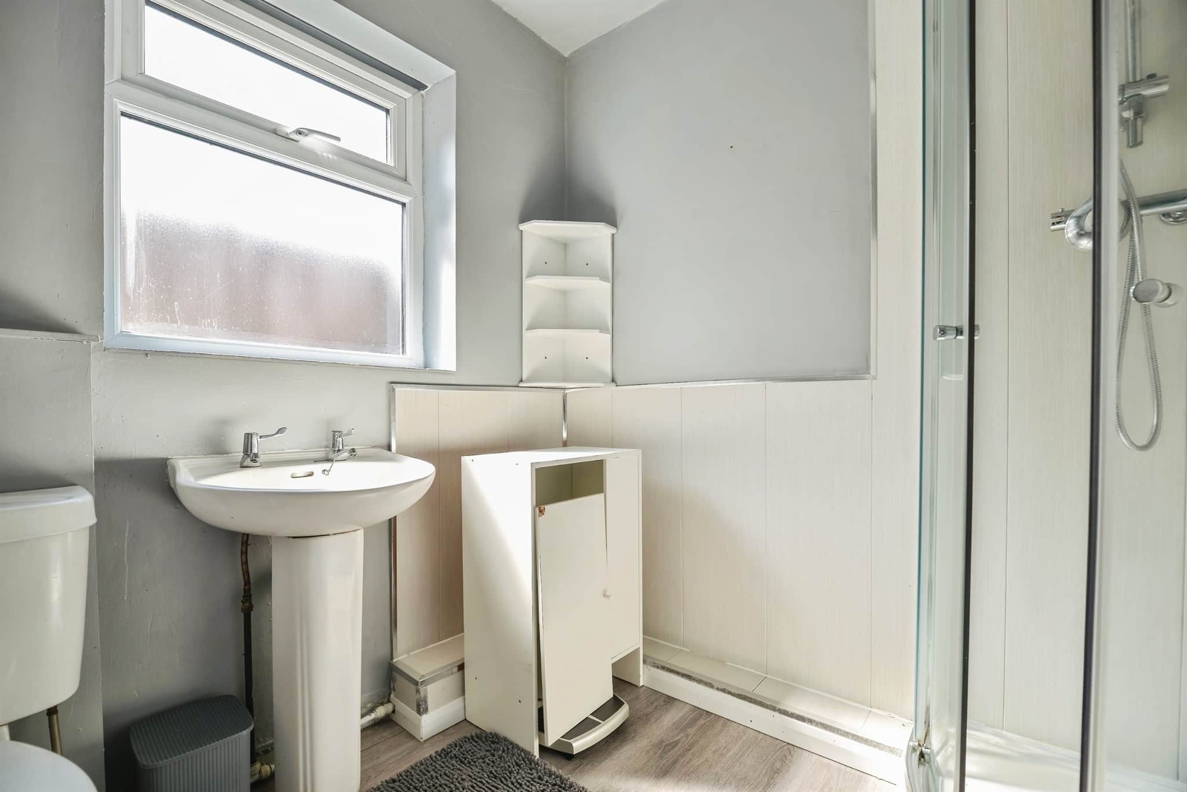
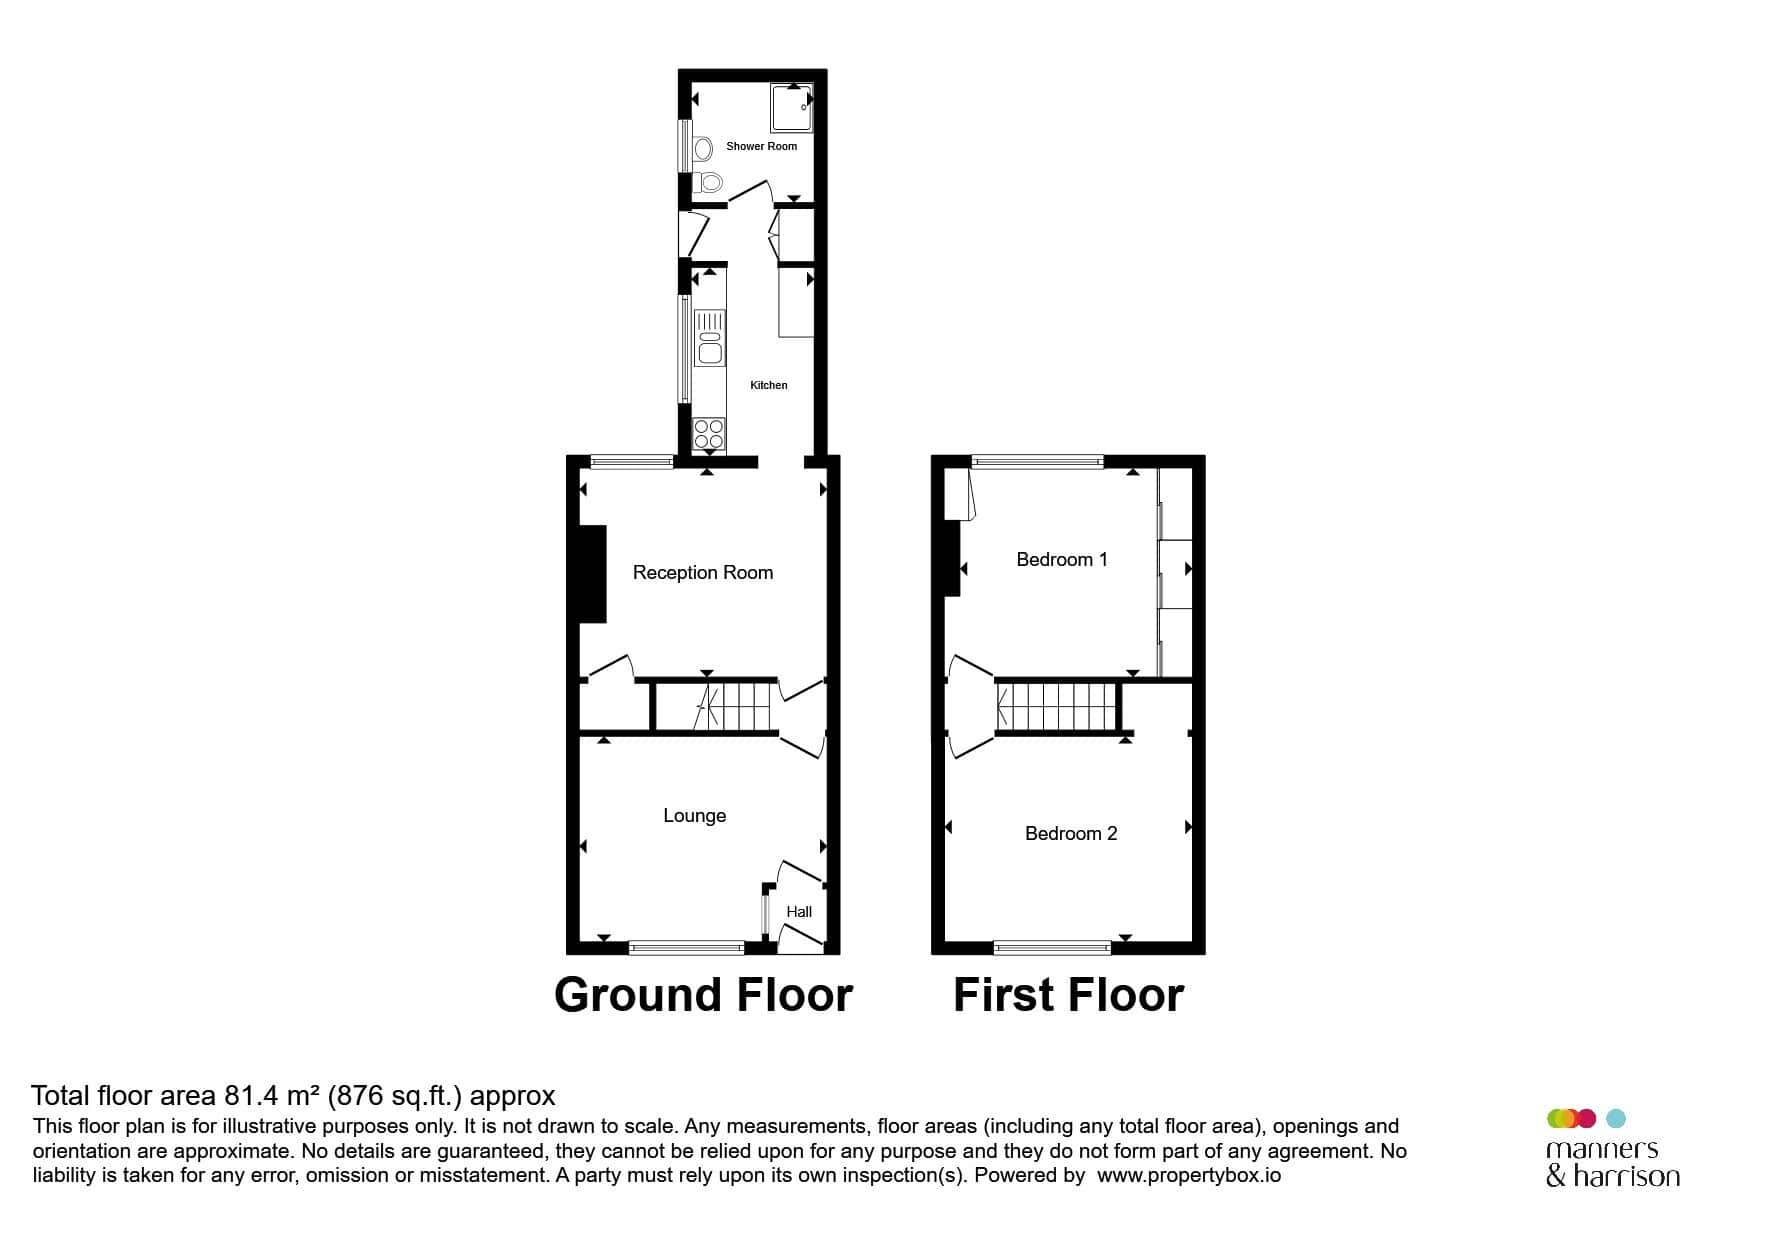
Upon entering the property, you are greeted by a bright and welcoming lounge which flows seamlessly through to the dining room, creating an ideal space for both relaxing and entertaining. The dining area leads directly into a modern fitted kitchen, offering ample worktop and storage space for everyday living. To the rear of the property is a family bathroom, fitted with a suite designed to meet the needs of modern households.
Externally, the property benefits from a private rear yard, providing a low-maintenance outdoor space suitable for seating, storage or enjoying the warmer months.
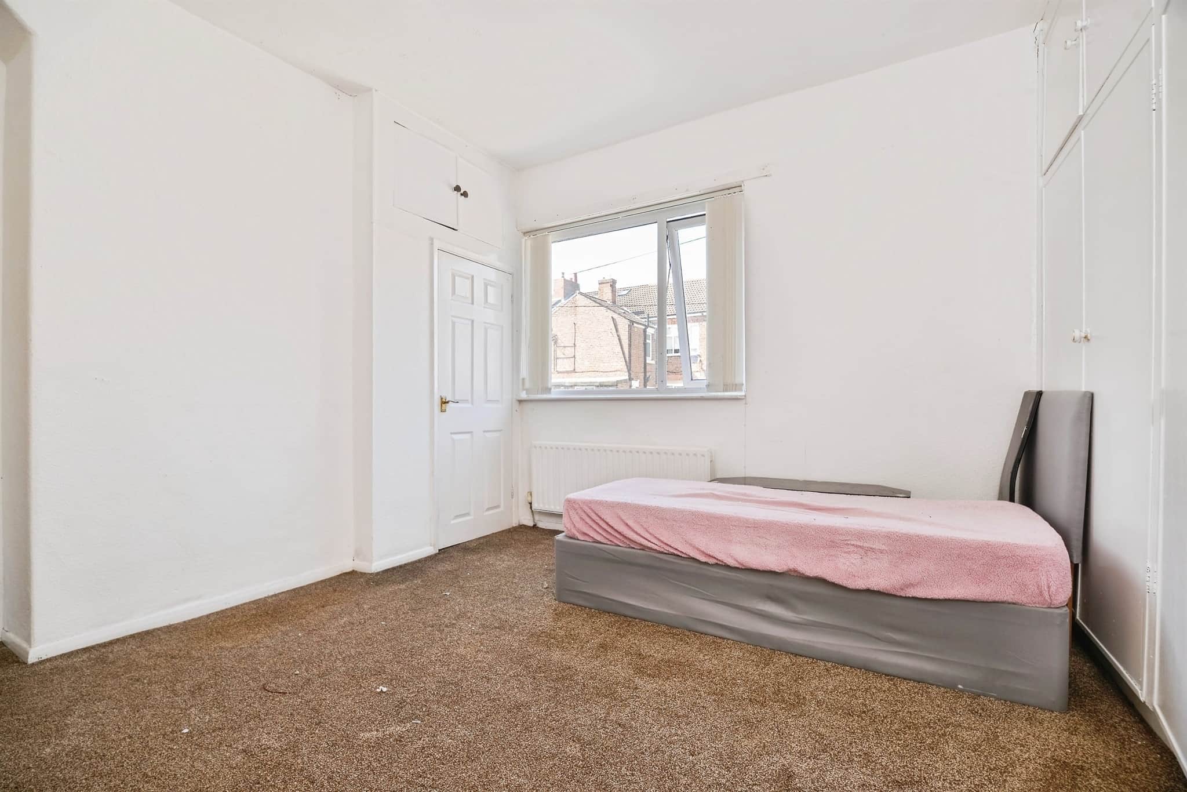
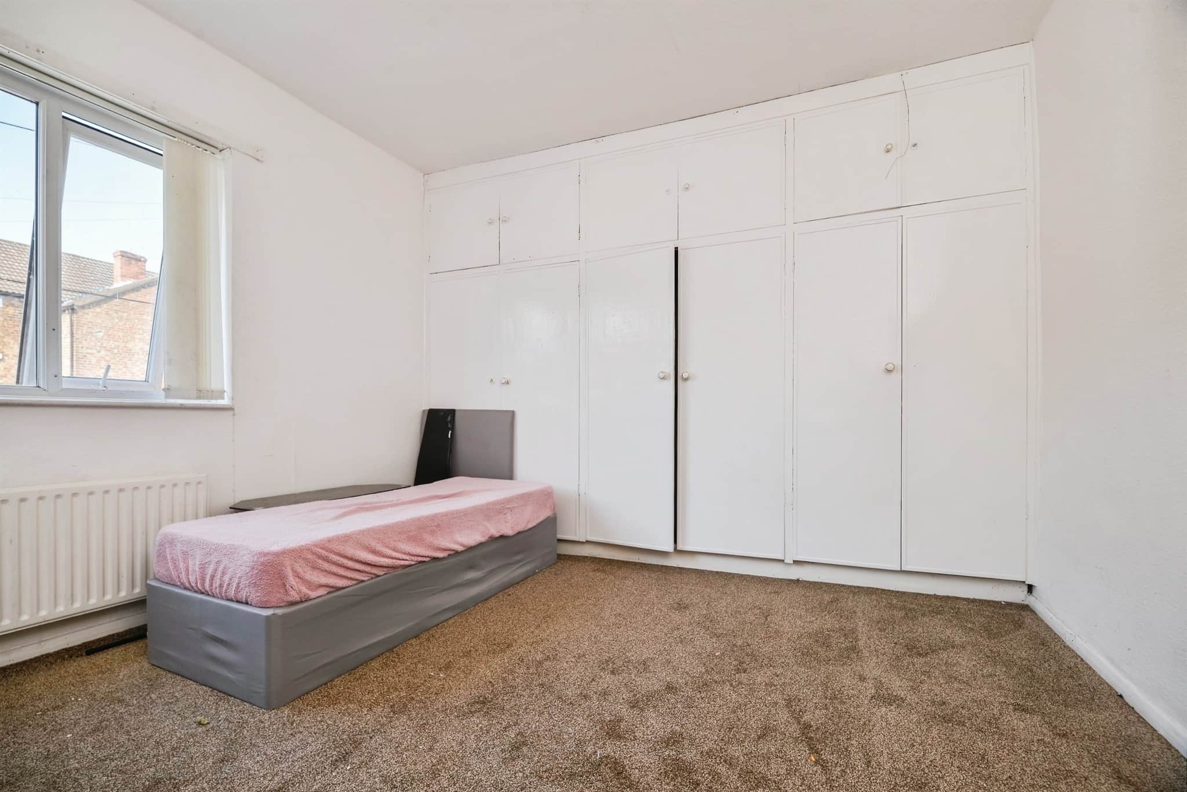
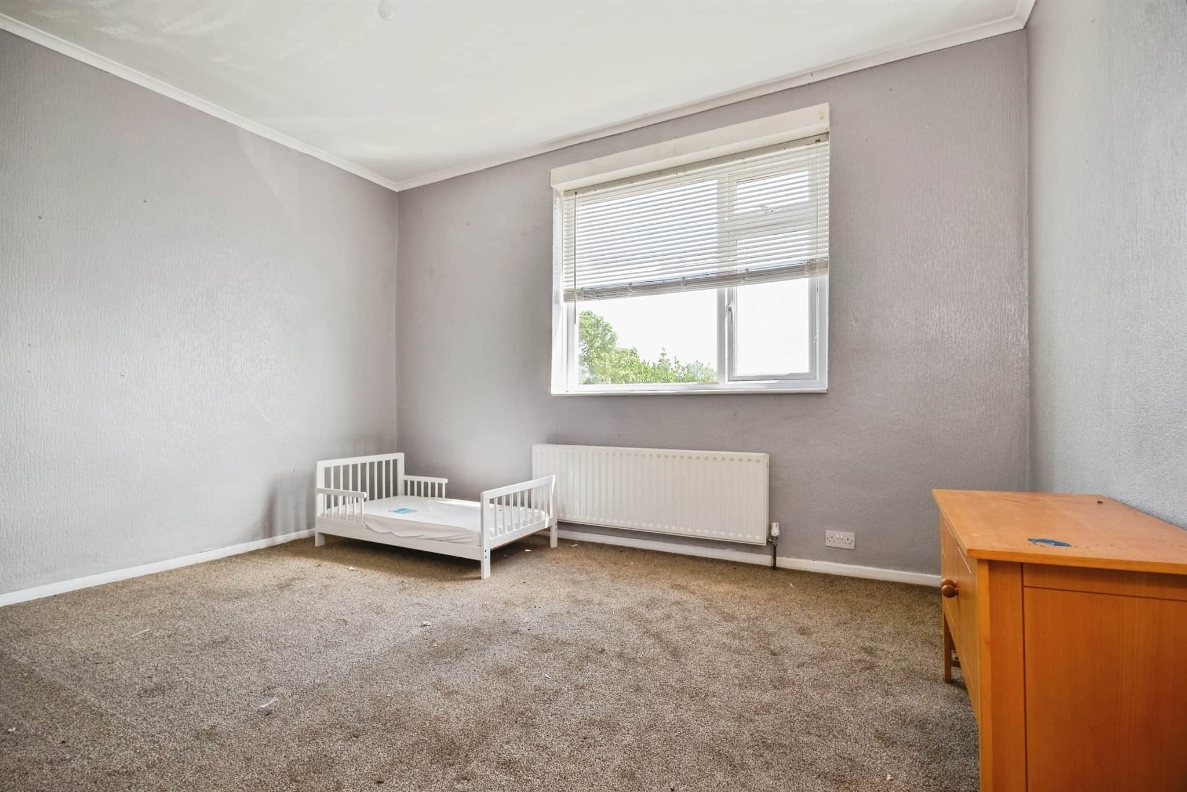
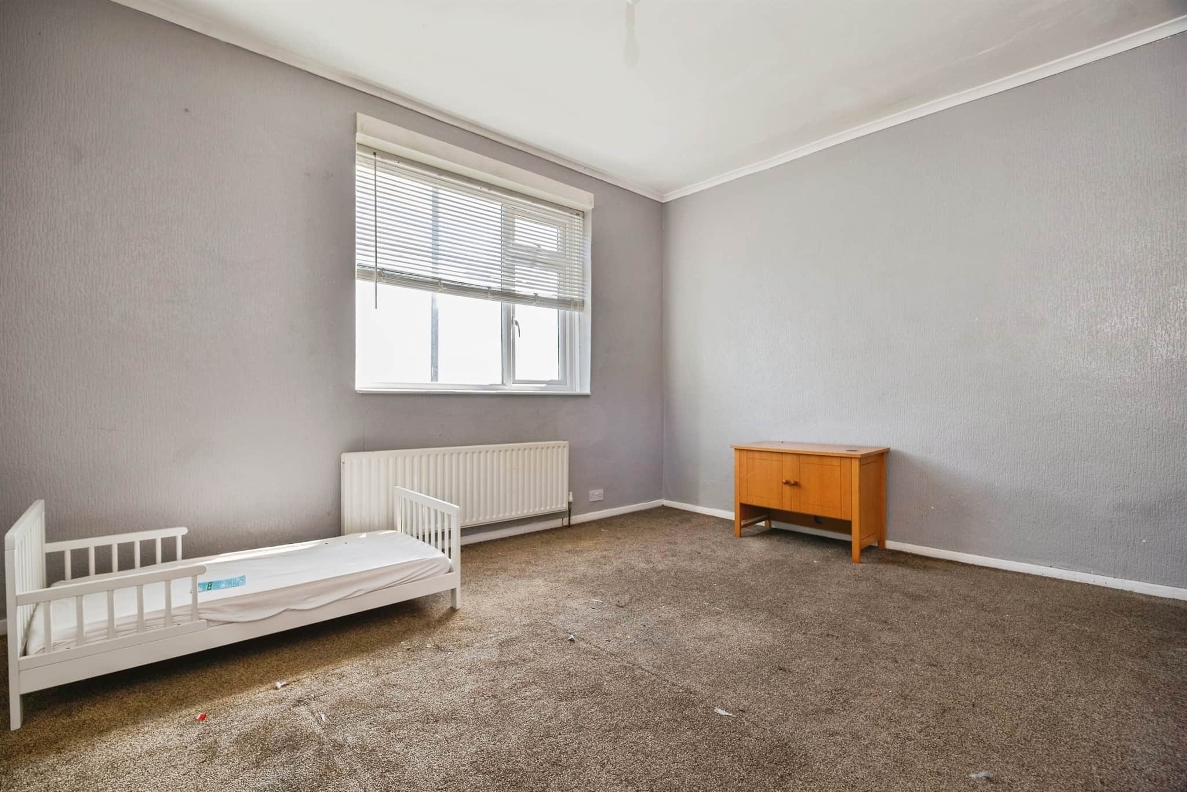
To the first floor are two generously proportioned bedrooms, both offering excellent floor space and flexibility for a range of layouts and furnishings.
Situated within easy reach of local shops, schools, transport links and village amenities, this well-presented home combines comfort, convenience and affordability.
A fantastic opportunity not to be missed, early viewing is highly recommended to fully appreciate the accommodation and potential on offer.
Entrance Porch
Front UPVC doorLounge
11' 8" max x 13' 9" max ( 3.56m max x 4.19m max )Radiator, front elevation window
Dining Room
13' 11" x 12' max ( 4.24m x 3.66m max )Kitchen
6' 10" x 10' 10" ( 2.08m x 3.30m )Wall and base units, stainless sink, radiator, boiler, recess for appliances, side elevation window
Utility Room
3' 1" x 5' 1" ( 0.94m x 1.55m )Side door to garden, cupboards
Landing
Loft hatchBedroom 1
15' max x 13' 11" max ( 4.57m max x 4.24m max )Front elevation window, radiator, fitted cupboard
Bedroom 2
12' 2" max x 12' 5" ( 3.71m max x 3.78m )Fitted wardrobe, rear elevation window, radiator, storage cupboard
Bathroom
Shower cubicle, sink, toilet, radiator, side elevation windowFront Garden
On street parkingRear Garden
Yard, rear gate for alleyUtility supply:
- Electric Ask agent
- Water Ask agent
- Heating Ask agent
- Broadband Ask agent
- Sewerage Ask agent
Rights and restrictions:
- Private rights of way Ask agent
- Public rights of way Ask agent
- Listed property Ask agent
- Restrictions Ask agent
Risks:
- Flooded in last 5 years Ask agent
- Flood defences Ask agent
- Source of flood Ask agent
Use our handy mortgage calculator to estimate what your monthly repayments could be. Edit the fields below with the relevant details or, if you’d like a more accurate view on what your repayments could be, complete our mortgage enquiry form below and our Mortgage Consultant will be in touch.
* Terms and Conditions apply.
Mortgage enquiry
STOCKTON-ON-TEES
Cleveland
TS18 1SP
LENDER FEES MAY ALSO BE APPLICABLE. IF YOU WOULD LIKE GUIDANCE ON THE RIGHT MORTGAGE FOR YOU, WE RECOMMEND SPEAKING TO ONE OF OUR MORTGAGE CONSULTANTS WHO WILL BE MORE THAN HAPPY TO HELP.
**The 4.19% annual interest rate is based on the Connells Group average mortgage interest rate taken from this year YTD and is correct as at 17/03/2026.
Any fees payable will be explained in your initial no-obligation appointment, before you choose whether to use our Mortgage Services.