


Park Road
Hartlepool
offers over
£400,000
Tenure: Freehold
Ref: HAR120910
- Six bedroom victorian family home
- Period features throughout
- Three reception rooms
- Private rear garden
- No onward chain
- Off road parking
monthly mortgage estimate

are you thinking of
selling or letting?
floor plans
in detail
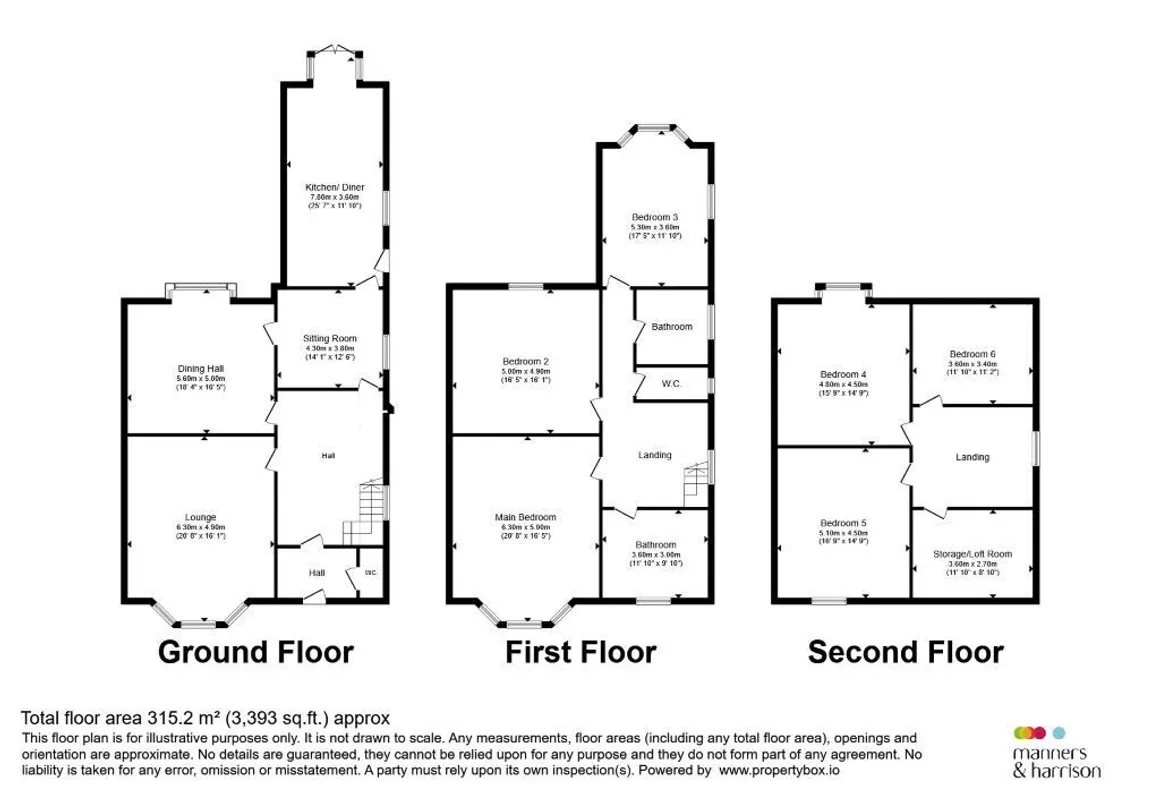
Truly Stunning Victorian Family Home in the Heart of Hartlepool. Original features sit effortlessly alongside modern comforts, creating a home of elegance and practicality. The welcoming entrance vestibule opens into a grand hallway showcasing the original turning staircase, Victorian skirting boards, and feature window. The impressive 17ft lounge is flooded with natural light via a stunning bay window, while a second reception room and sitting room provide excellent space for dining and relaxing, both benefiting from original features . The shaker-style kitchen/breakfast room offers ample storage and French doors opening onto the private rear garden. The first floor features three generous bedrooms served by two bathrooms, while the second floor provides three further bedrooms, including one currently used as a cinema room, ideal as a guest suite, home office or teenager's retreat. Externally, a large block-paved driveway provides extensive off-street parking and leads to the garage. The beautifully maintained rear garden features a spacious patio, lawn, mature borders and two brick-built storage sheds. There are UPVC windows throughout and high quality composite doors. Offered with no onward chain and ideally located close to highly regarded schools, this exceptional property presents a rare opportunity to acquire a truly special family home.
Truly Stunning Victorian Family Home in the Heart of Hartlepool.
Prepare to be impressed by this magnificent six-bedroom Victorian semi-detached home, with a large, private garden and off-road parking for up to 6 vehicles. This house combines period charm, character and spacious family living.
Prepare to be impressed by this magnificent six-bedroom Victorian semi-detached home, with a large, private garden and off-road parking for up to 6 vehicles. This house combines period charm, character and spacious family living.
Council Tax Band: E
Tenure: Freehold
Entrance Vestibule
Original inner feature doorway with frosted glass window panels, and original Mosaic tiled floor, coved cornicing.Entrance Hall
Providing a grand entrance to the home, the hall features an oak staircase leading to first floor, feature window offering lots of natural light, traditional radiator, coved cornicing, honey oak solid wood floor.Guest Wc
Victorian High level wc, wash hand basin, radiator, coved cornicing, honey oak solid wood floor.Lounge
Large bay window to front with fitted wooden venetian blinds, feature fire place with original co-ordinating mantel and recently installed multi fuel fire, 3 traditional radiators, solid acacia wooden flooring.Dining Room
Impressively large dual aspect window looking out over the garden, original mantel with marble effect surround and coal effect gas fire, coved cornicing, radiator and bamboo wood flooring.Sitting Room
Window to side, storage to alcove, coved cornicing, ceiling rose, radiator, gas fire and bamboo wood flooring.Kitchen/ Diner
Extensive range of shaker style cream wall and base units with feature surround above the large range cooker. Features include contrasting working surfaces and complimenting tiled splashback, built in dishwasher, space for fitted microwave, ample storage with illuminated display cabinetry all framed by a pitched window and french doors to the rear garden. There is also a small utility room which provides more storage and houses the boiler and space for a washer and a dryer.1st Landing
Curved staircase to 2nd floor, large feature window to side.Bedroom 1
Substantive size with large Bay window to front including fitted wooden blinds, 3 traditional style radiators, fitted wardrobes, coved cornicing, laminate flooring.Bedroom 2
Large dual windows with fitted wooden blinds over looking the rear garden, 2 radiators, coved cornicing.Separate Wc
Low level low flush wc, Karndean flooring, window, coved cornicing.Bathroom
Panel bath with shower over, his and hers wash hand basin, cast iron fire place, coved cornicing, radiator.Bedroom 3
Accessed along a corridor, this room has a lovely aspect over the rear of the property via large bay windows, 2 traditional radiators, feature fire place, coved cornicing, side window.Master Bathroom
Double walk in shower, period style wash hand basin, window to front, high level flush wc, heritage bath, traditional radiators, towel rail, coved cornicing, bamboo wooden floor.2nd Floor Landing
Bedroom 4
Original style window providing an impressive view over the rear of the property and out towards the sea, original wooden beams, part vaulted ceiling, honey oak hardwood floor, feature fireplace, access to loft via hatch fitted with ladders.Bedroom 5/ Cinema Room
Original beams and part vaulted ceiling, original cast iron fire place, honey oak hardwood flooring, window giving a view from the front of the property.Bedroom 6
Velux skylight window completed with a blackout blind, laminate flooring.Storage Room
Currently used as storage, Velux skylight window.Externally
There is ample off street parking with space to fit 3 cars on the drive, 1 in the car port (accessed via electric roller shutter door), 2 further to the side of the house and 1 in the garage, enclosed mature garden with multiple patio areas, two brick built outhouses and a lovely summer house, surrounded by mature trees and shrubbery offering a high degree of privacy.Garage
Wooden garage is accessed through the roller shutter doors to the bottom of the drive, can also be accessed via a side door from the rear of the property.Drive
Large block paved drive leading to the composite entrance doors which feature a large ornate brick canopy.Agents Notes
Please note that an AML fee is chargeable once an offer is accepted to cover the cost of carrying out the required identity and anti-money laundering checks. Please note that the AML fee covers the cost of carrying out the required identity and anti-money laundering checks. Once these checks have been completed, the fee cannot be refunded, even if the property purchase does not go ahead.
Utilities, rights & restrictions
Utility supply:
- Electric Mains Supply
- Water Mains Supply
- Heating Gas Central
- Broadband FTTP
- Sewerage Mains Supply
Rights and restrictions:
- Private rights of way No
- Public rights of way No
- Listed property No
- Restrictions No
Risks:
- Flooded in last 5 years No
- Flood defences Ask agent
- Source of flood Ask agent
location
get directions
to the property
to the branch
energy efficient rating
Monthly mortgage estimate
Use our handy mortgage calculator to estimate what your monthly repayments could be. Edit the fields below with the relevant details or, if you’d like a more accurate view on what your repayments could be, complete our mortgage enquiry form below and our Mortgage Consultant will be in touch.
* Terms and Conditions apply.
">
Mortgage enquiry
Interested in this property?


Get in touch
Hartlepool team...
 Shrewsbury House 129 York Road
HARTLEPOOL
Durham
TS26 9DW
HARTLEPOOL
Durham
TS26 9DW
Looking for something else?
view all our properties
We're here to help
more about our team
thinking of selling or letting?
book a free valuation
Book now


*PLEASE BE AWARE, THESE RESULTS ARE FOR ILLUSTRATIVE PURPOSES ONLY AND SHOULD NOT BE CONSIDERED AS A MORTGAGE
QUOTE. THESE ARE BASED ON A REPAYMENT MORTGAGE AND MAY VARY DEPENDING ON THE TERM AND INTEREST RATE OF YOUR
MORTGAGE.
LENDER FEES MAY ALSO BE APPLICABLE. IF YOU WOULD LIKE GUIDANCE ON THE RIGHT MORTGAGE FOR YOU, WE RECOMMEND SPEAKING TO ONE OF OUR MORTGAGE CONSULTANTS WHO WILL BE MORE THAN HAPPY TO HELP.
**The 4.19% annual interest rate is based on the Connells Group average mortgage interest rate taken from this year YTD and is correct as at 17/03/2026.
Any fees payable will be explained in your initial no-obligation appointment, before you choose whether to use our Mortgage Services.
LENDER FEES MAY ALSO BE APPLICABLE. IF YOU WOULD LIKE GUIDANCE ON THE RIGHT MORTGAGE FOR YOU, WE RECOMMEND SPEAKING TO ONE OF OUR MORTGAGE CONSULTANTS WHO WILL BE MORE THAN HAPPY TO HELP.
**The 4.19% annual interest rate is based on the Connells Group average mortgage interest rate taken from this year YTD and is correct as at 17/03/2026.
Any fees payable will be explained in your initial no-obligation appointment, before you choose whether to use our Mortgage Services.
Book a Viewing

We have received your message
There was an error sending your message - please try again later.
email enquiry - sales
We have received your message
There was an error sending your message - please try again later.