Maynard Grove
- Double garage
- High quality fixtures & fittings
- Utility room
- 4 receptions
- Dressing room
Council Tax Band: G
Tenure: Freehold
Overview
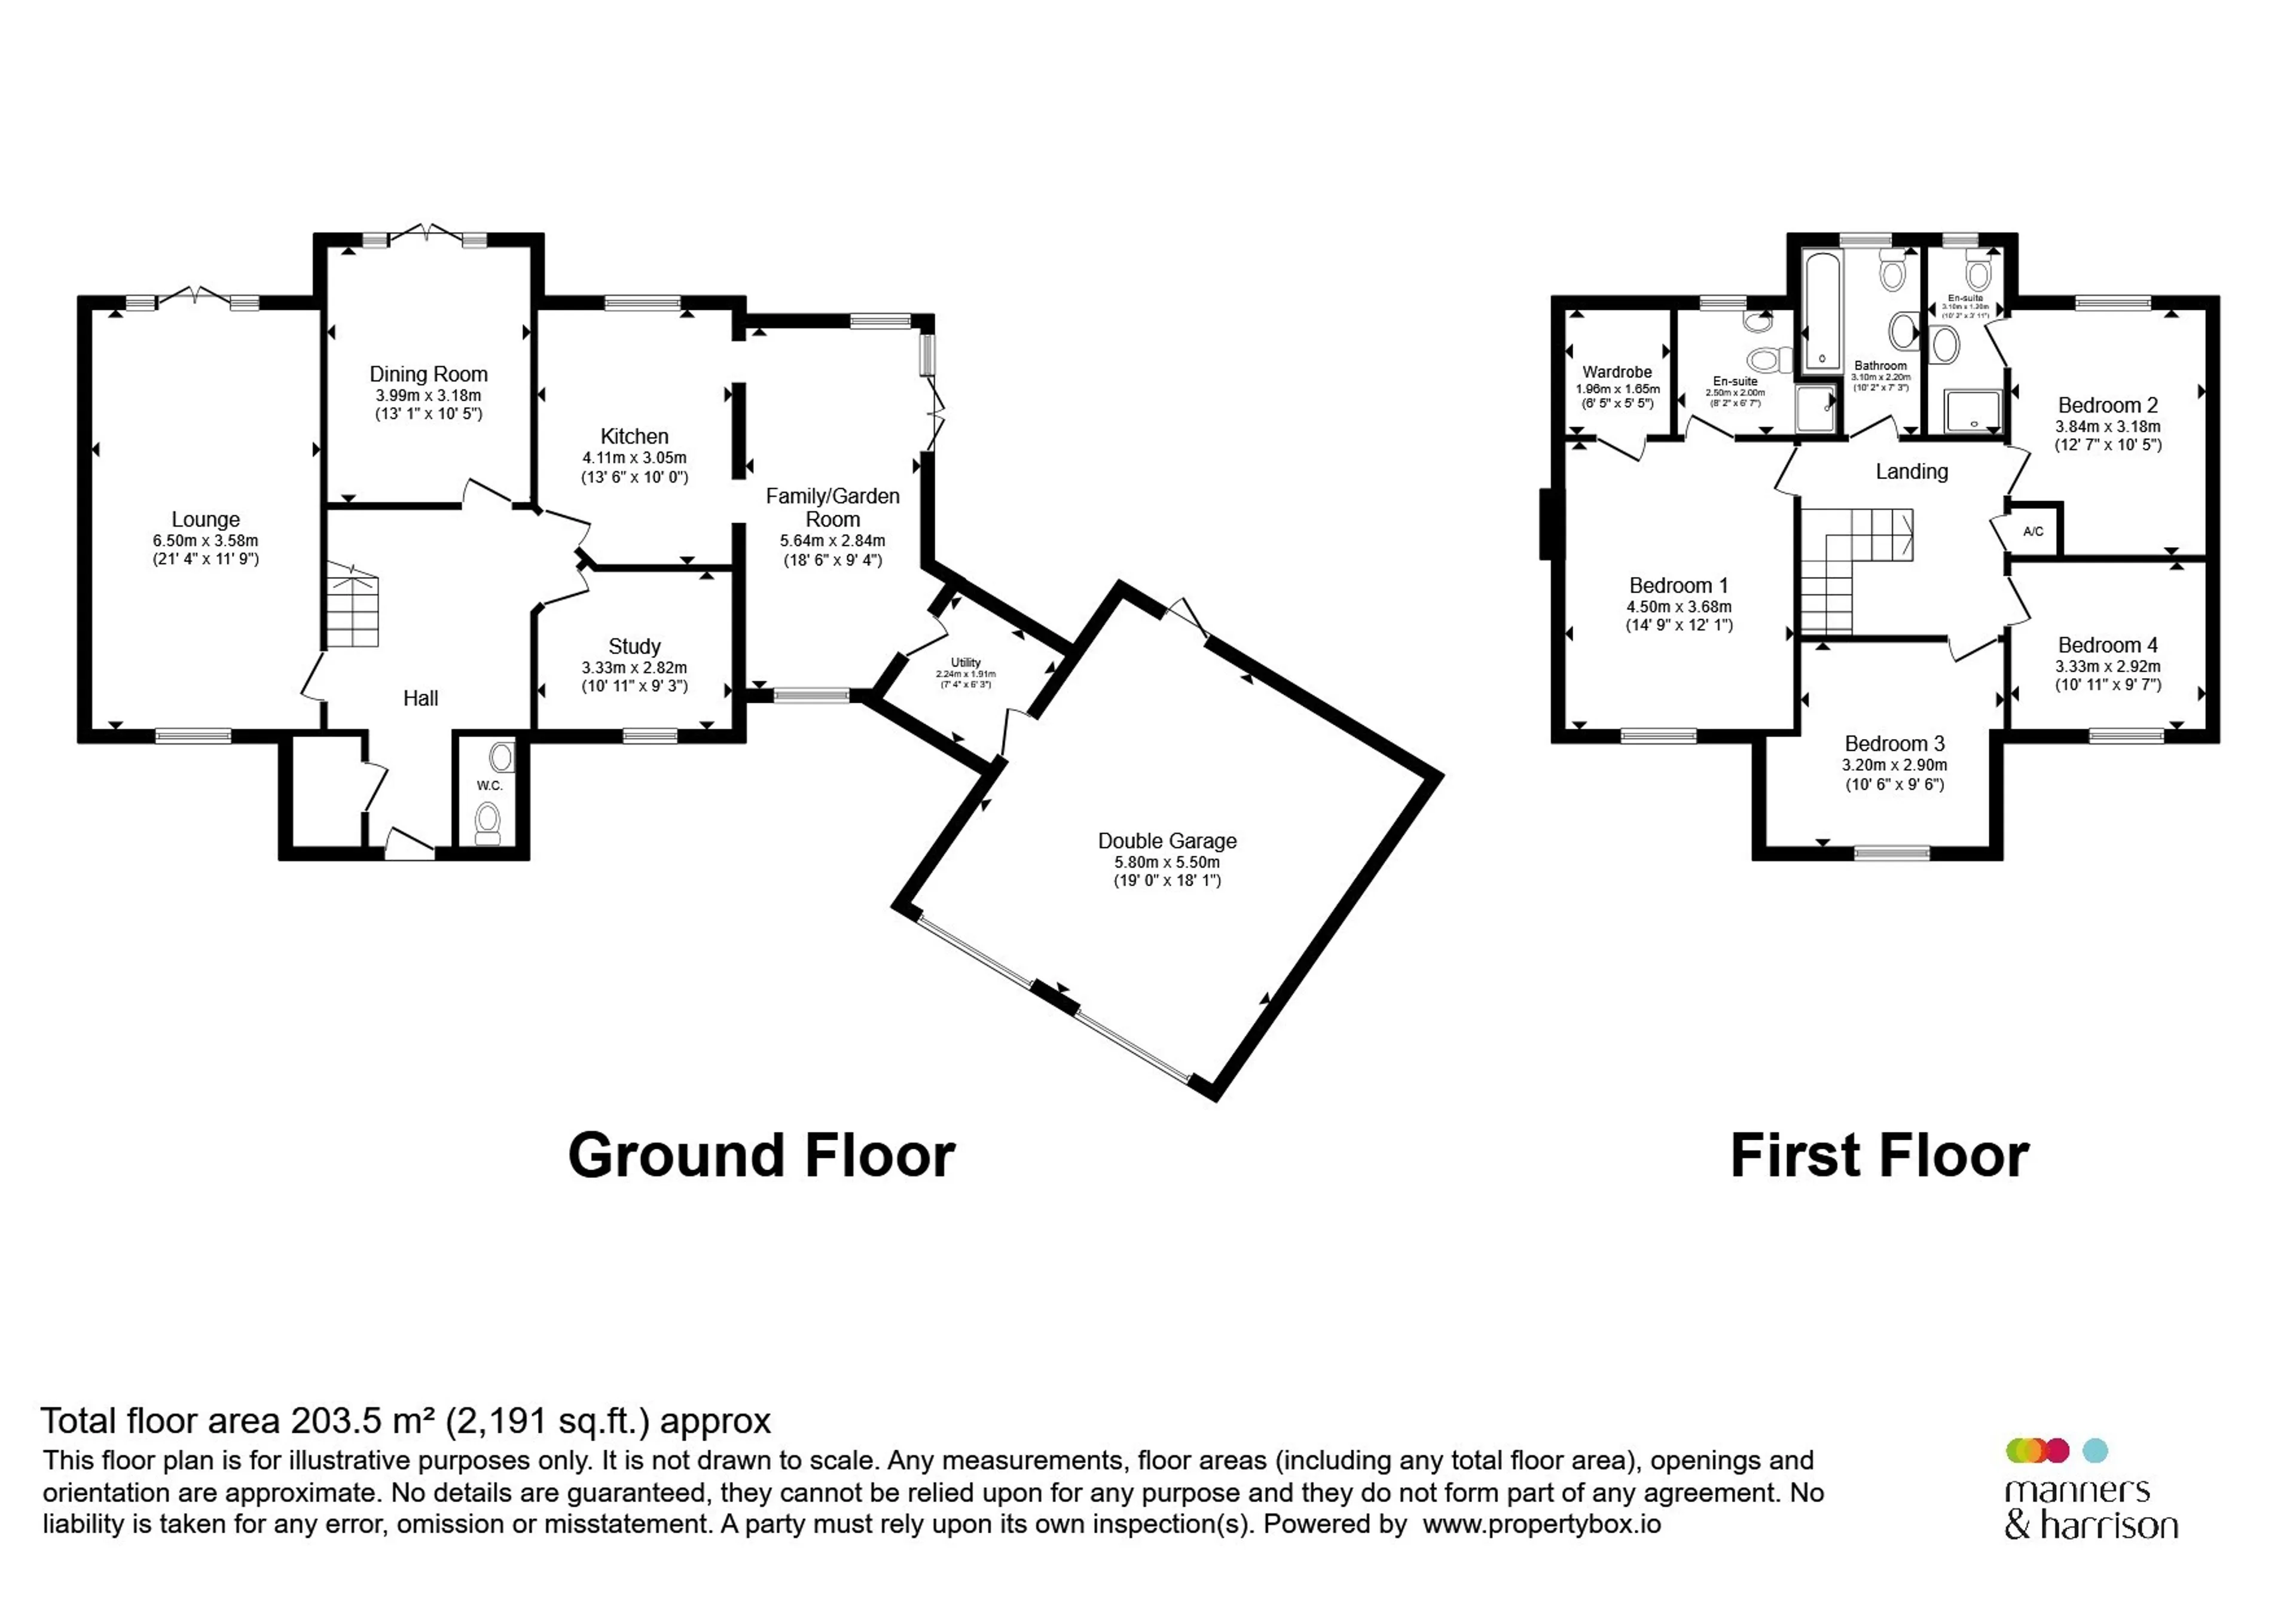
Occupying a beautiful, mature plot in the heart of Wynyard Village, just moments from the picturesque Wynyard Woods, this impressive, four bedroom, detached family home offers an exceptional blend of space, style and quality, making it the perfect home for modern family living. Approached via a generous block paved driveway providing ample off-road parking alongside a double garage, the property immediately creates a wonderful first impression. Internally, the spacious and immaculately presented accommodation is finished with high quality fixtures and fittings throughout and has been thoughtfully designed to suit both everyday family life and entertaining. The welcoming entrance begins with a practical vestibule featuring built-in storage and a guest WC, leading through to the entrance hall complete with a tiled floor and luxurious underfloor heating. The ground floor boasts a formal lounge, a separate dining room, a versatile TV room/study and a contemporary fitted kitchen, which flows effortlessly into the superb family room, creating the true heart of the home. A complementary utility room adds further practicality. To the first floor are four generously proportioned double bedrooms. The master suite benefits from its own dressing room and stylish en suite shower room, while bedroom two also enjoys en suite facilities. The remaining two bedrooms are served by a beautifully appointed modern family bathroom. Externally, the property continues to impress. The attractive front garden features a well maintained lawn with mature shrubs, while the rear garden provides a wonderful private setting, predominantly laid to lawn with a spacious patio ideal for outdoor dining and entertaining. Established borders filled with mature planting and decorative stone create a peaceful and colourful backdrop.Entrance Vestibule
Door to front, tiled flooring, built in storage cupboard and door to WC.Cloakroom
Wall mounted WC, freestanding wash hand basin and wall mounted mixer tap, fully tilled walls and flooring, chrome circular radiator, light up mirror, spotlights, extractor.Entrance Hall
Modern radiator, tiled flooring, with underfloor heating, stairs to first floor, understairs storage cupboard, spotlights, doors to lounge, dining room, kitchen and TV room.Lounge
Double glazed window to front, double glazed french doors to rear, feature dropped ceiling with spotlights, TV point, stylish red radiator.Dining Room
Double glazed door and window to rear that leads onto garden, feature dropped ceiling with spotlights, radiator, wooden flooring.T V Room/Study
Double glazed window to front, radiator, wooden flooring.Kitchen
A range of wall and base units and contrasting worktops with matching upstands, central units and breakfast bar, built in Miele double oven and Miele gas 5 ring hob, integrated dishwasher, space for fridge freezer, undermounted sink and drainer with pull out stainless steel mixer tap, spotlights to ceiling, chrome heated towel rail, double glazed window to rear, open to family areaFamily Area
Double glazed window to front, side and rear, double glazed french doors to side, tiled flooring, TV point, door to utility room.Utility Room
Double glazed window to front, matching wall and base units to kitchen, 1. 1/2 sink and drainer with mixer tap, tiled flooring, plumbing for washing machine, personnel door into double garage.First Floor Landing
Built in airing cupboard housing pressurised water tank, loft access, radiator.Bedroom 1
Double glazed window to front, spotlights, modern black radiator.Dressing Room
Radiator.En Suite
Modern suite comprising of a shower cubicle, wall hung WC, wall hung wash hand basin and mixer tap, chrome heated towel rail, fully tiled walls and flooring, spotlights, extractor, double glazed window to rear.Bedroom 2
Double glazed window to rear, spotlights, radiator, TV point.En Suite
Modern suite comprising an enclosed shower, Villeroy & Boch wall hung wash hand basin and vanity unit, wall hung WC, modern radiator, tiled walls, laminate flooring, spotlights, extractor, double glazed window to rear, panelled ceiling.Bedroom 3
Double glazed window to front, spotlights, radiator.Bedroom 4
Double glazed window to front, radiator, laminate flooring, spotlights.Bathroom
Villeroy & Boch deep bath with wall mixers and shower over plus handheld shower, low level WC, Villeroy & Boch wash hand basin on vanity unit with mixer tap, spotlights, panelled ceiling, extractor, fully tiled walls and flooring, double glazed window to rear, white heated towel rail.Externally
Front
Block paved driveway for a number of vehicles, leading to double garage, lawned areas with pebble and stone chipped border and some mature planting.Rear Garden
Gated access to a delightful, enclosed rear garden, laid to a mix of patio, lawned and well stocked and pebbled borders.Double Garage
Up and over remote controlled doors, power, lighting, personnel door to rear.Agents Note
Please note that the AML fee covers the cost of carrying out the required identity and anti-money laundering checks. Once these checks have been completed, the fee cannot be refunded, even if the property purchase does not go ahead.Utility supply:
- Electric Mains Supply
- Water Mains Supply
- Heating Gas Central
- Broadband FTTP
- Sewerage Mains Supply
Rights and restrictions:
- Private rights of way No
- Public rights of way No
- Listed property No
- Restrictions No
Risks:
- Flooded in last 5 years No
- Flood defences Ask agent
- Source of flood Ask agent
Use our handy mortgage calculator to estimate what your monthly repayments could be. Edit the fields below with the relevant details or, if you’d like a more accurate view on what your repayments could be, complete our mortgage enquiry form below and our Mortgage Consultant will be in touch.
* Terms and Conditions apply.
Mortgage enquiry
LENDER FEES MAY ALSO BE APPLICABLE. IF YOU WOULD LIKE GUIDANCE ON THE RIGHT MORTGAGE FOR YOU, WE RECOMMEND SPEAKING TO ONE OF OUR MORTGAGE CONSULTANTS WHO WILL BE MORE THAN HAPPY TO HELP.
**The 4.19% annual interest rate is based on the Connells Group average mortgage interest rate taken from this year YTD and is correct as at 17/03/2026.
Any fees payable will be explained in your initial no-obligation appointment, before you choose whether to use our Mortgage Services.