Tarnston Road
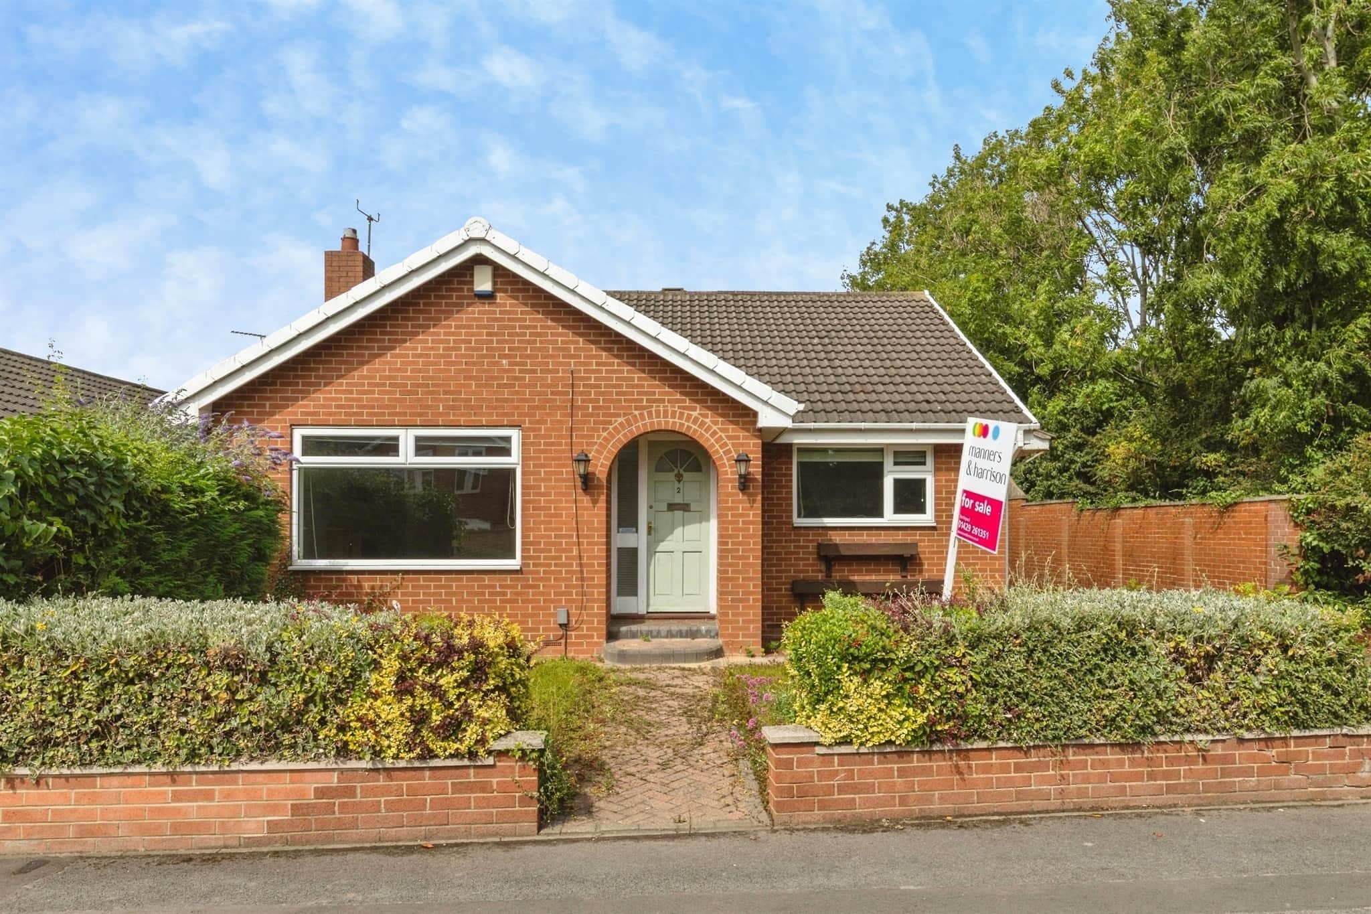
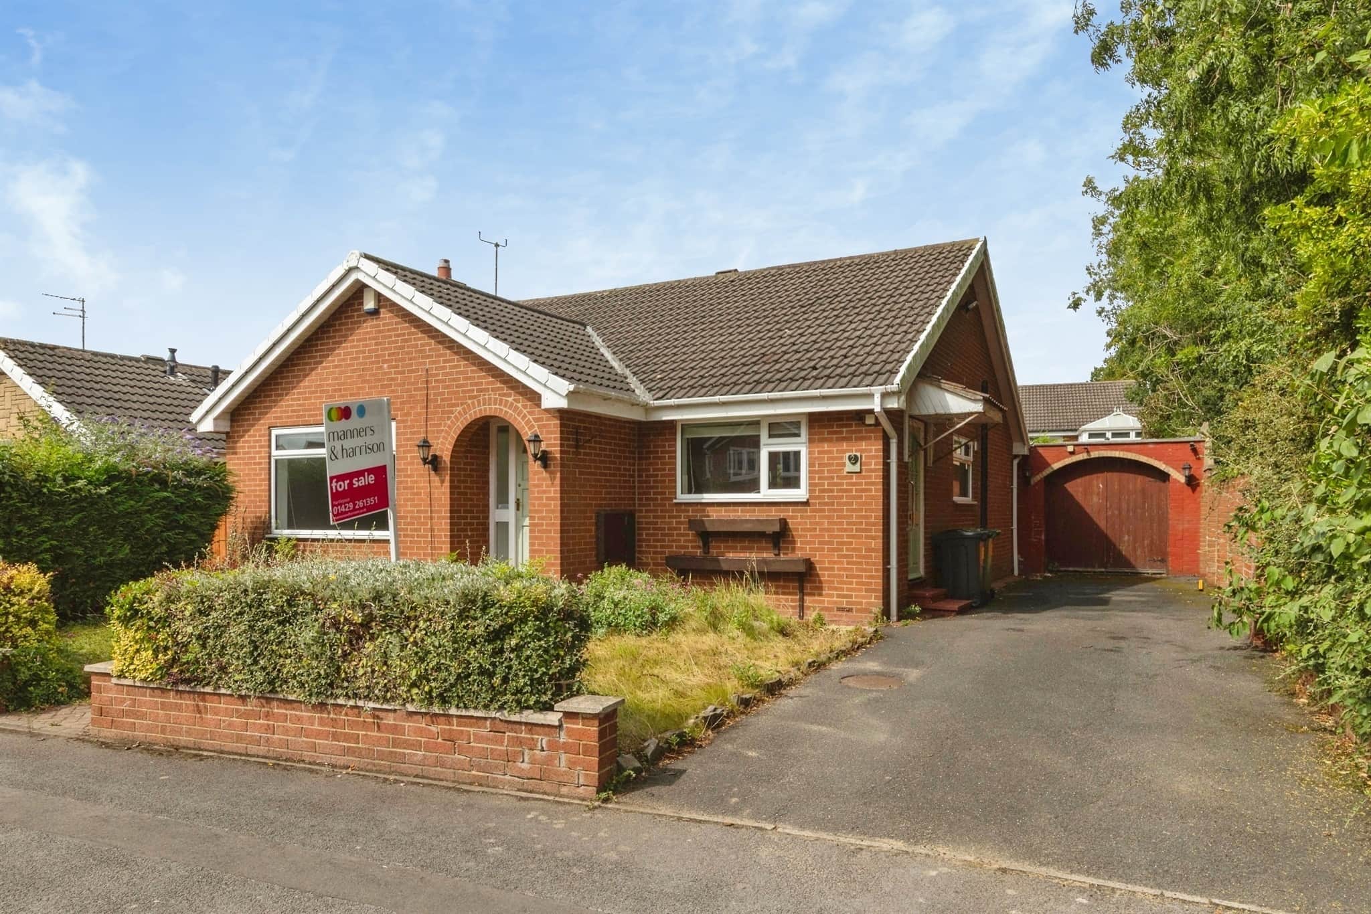
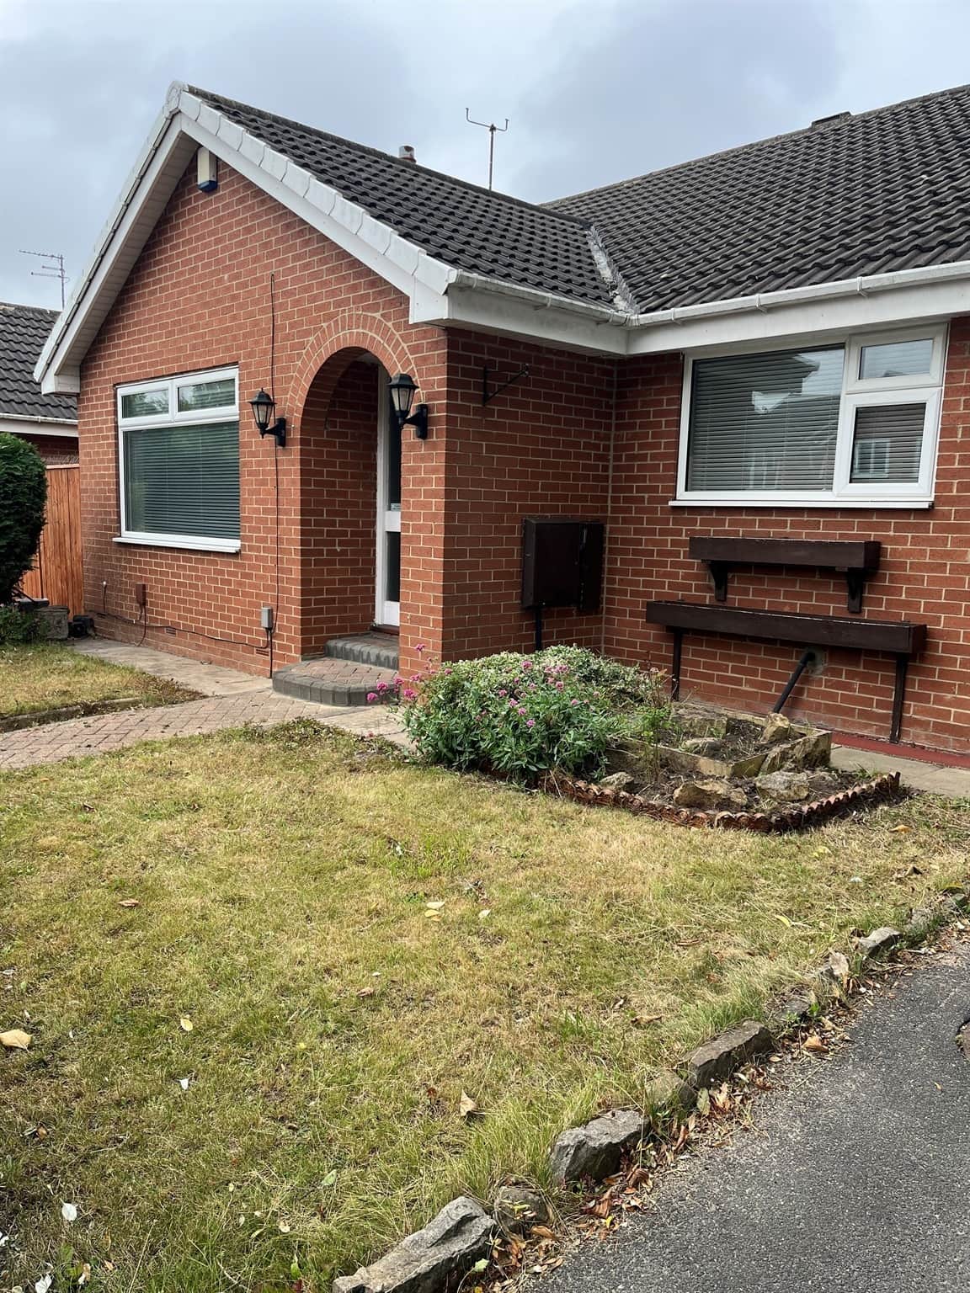
- Detached 3 bed bungalow
- Sought-after location
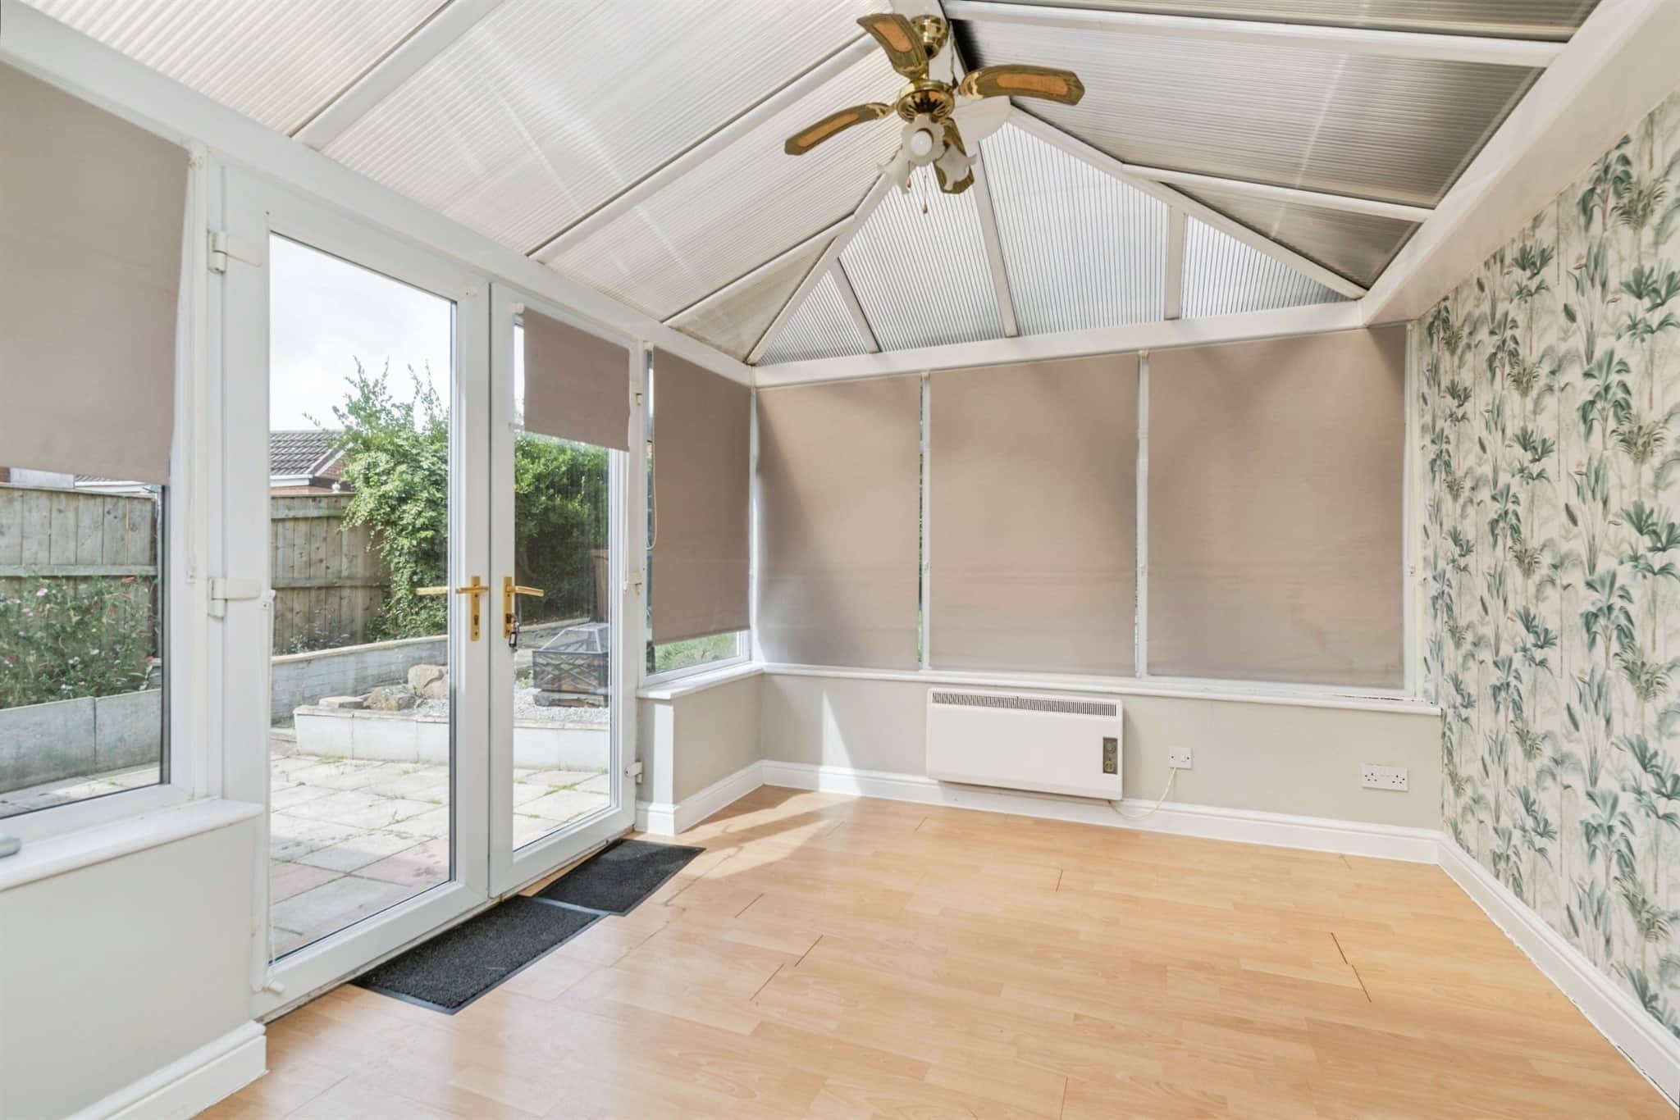
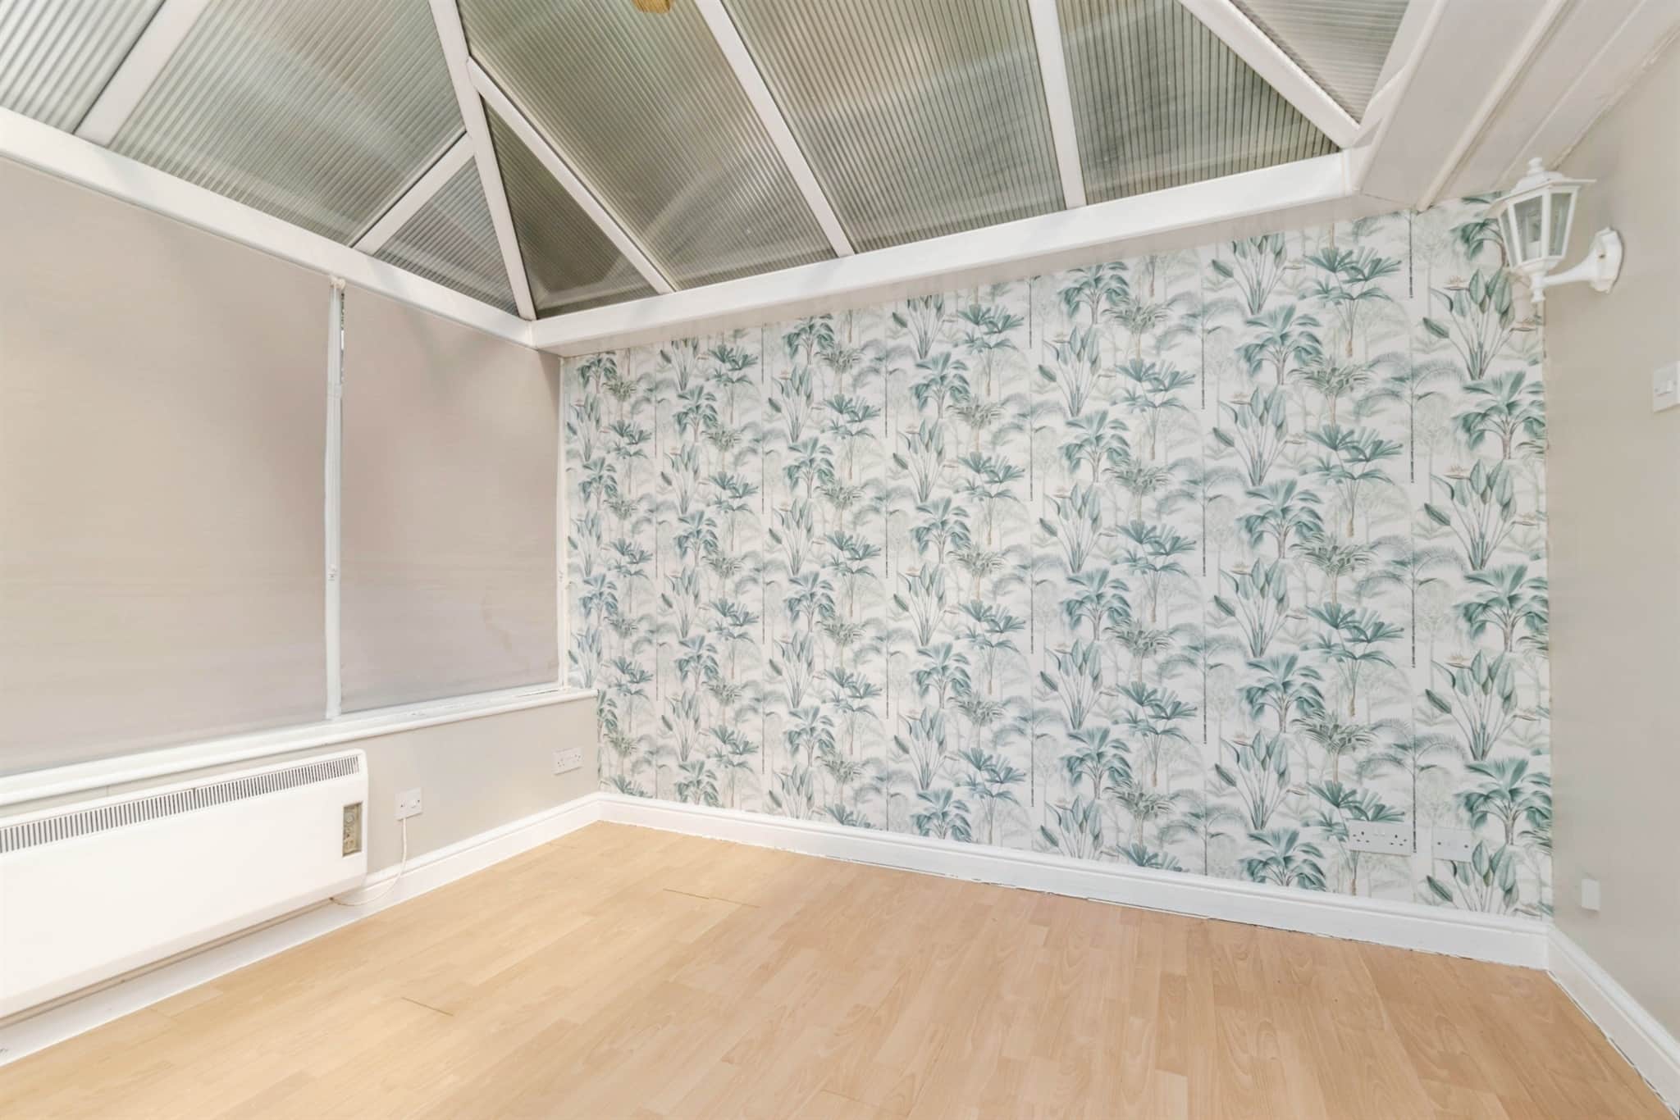
- Conservatory
- Detached garage
- Versatile layout
Council Tax Band: D
Tenure: Freehold
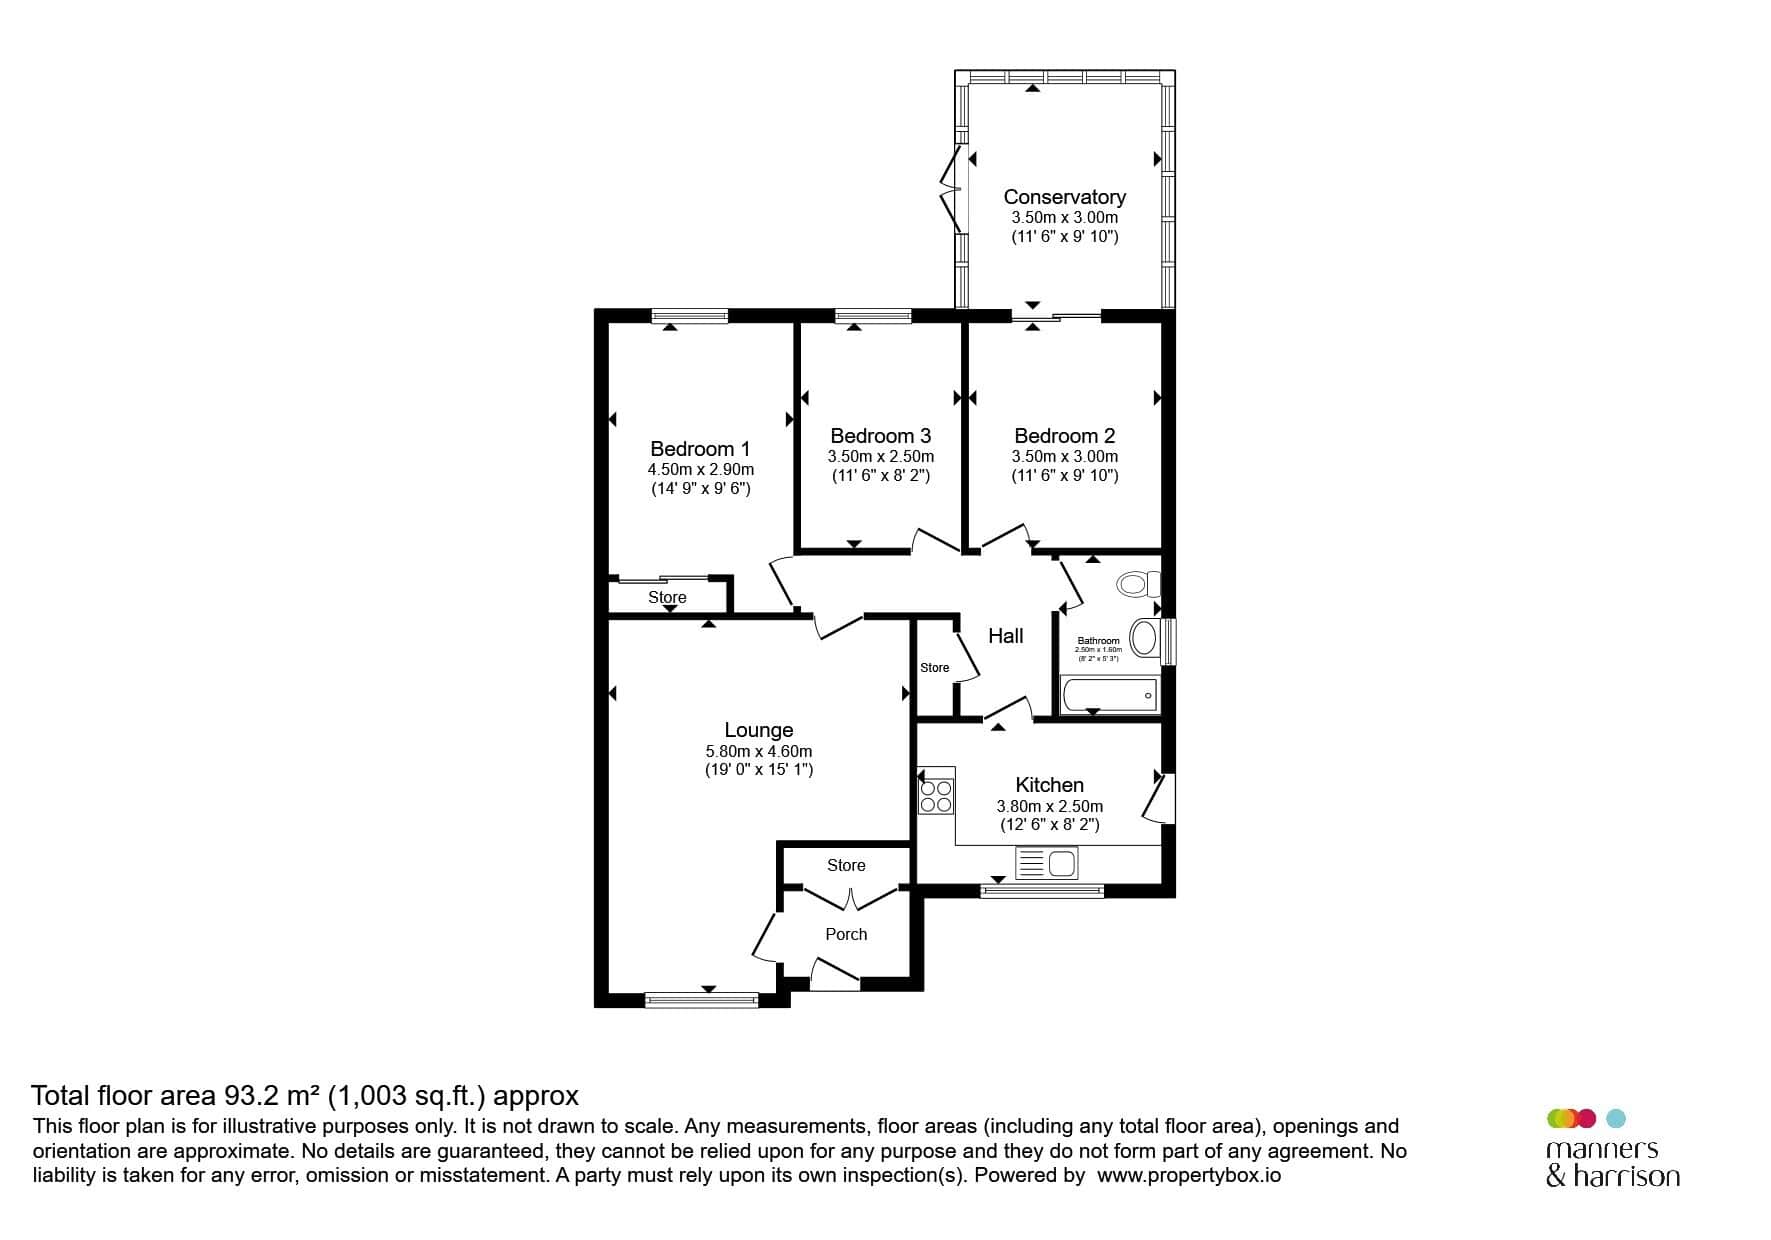
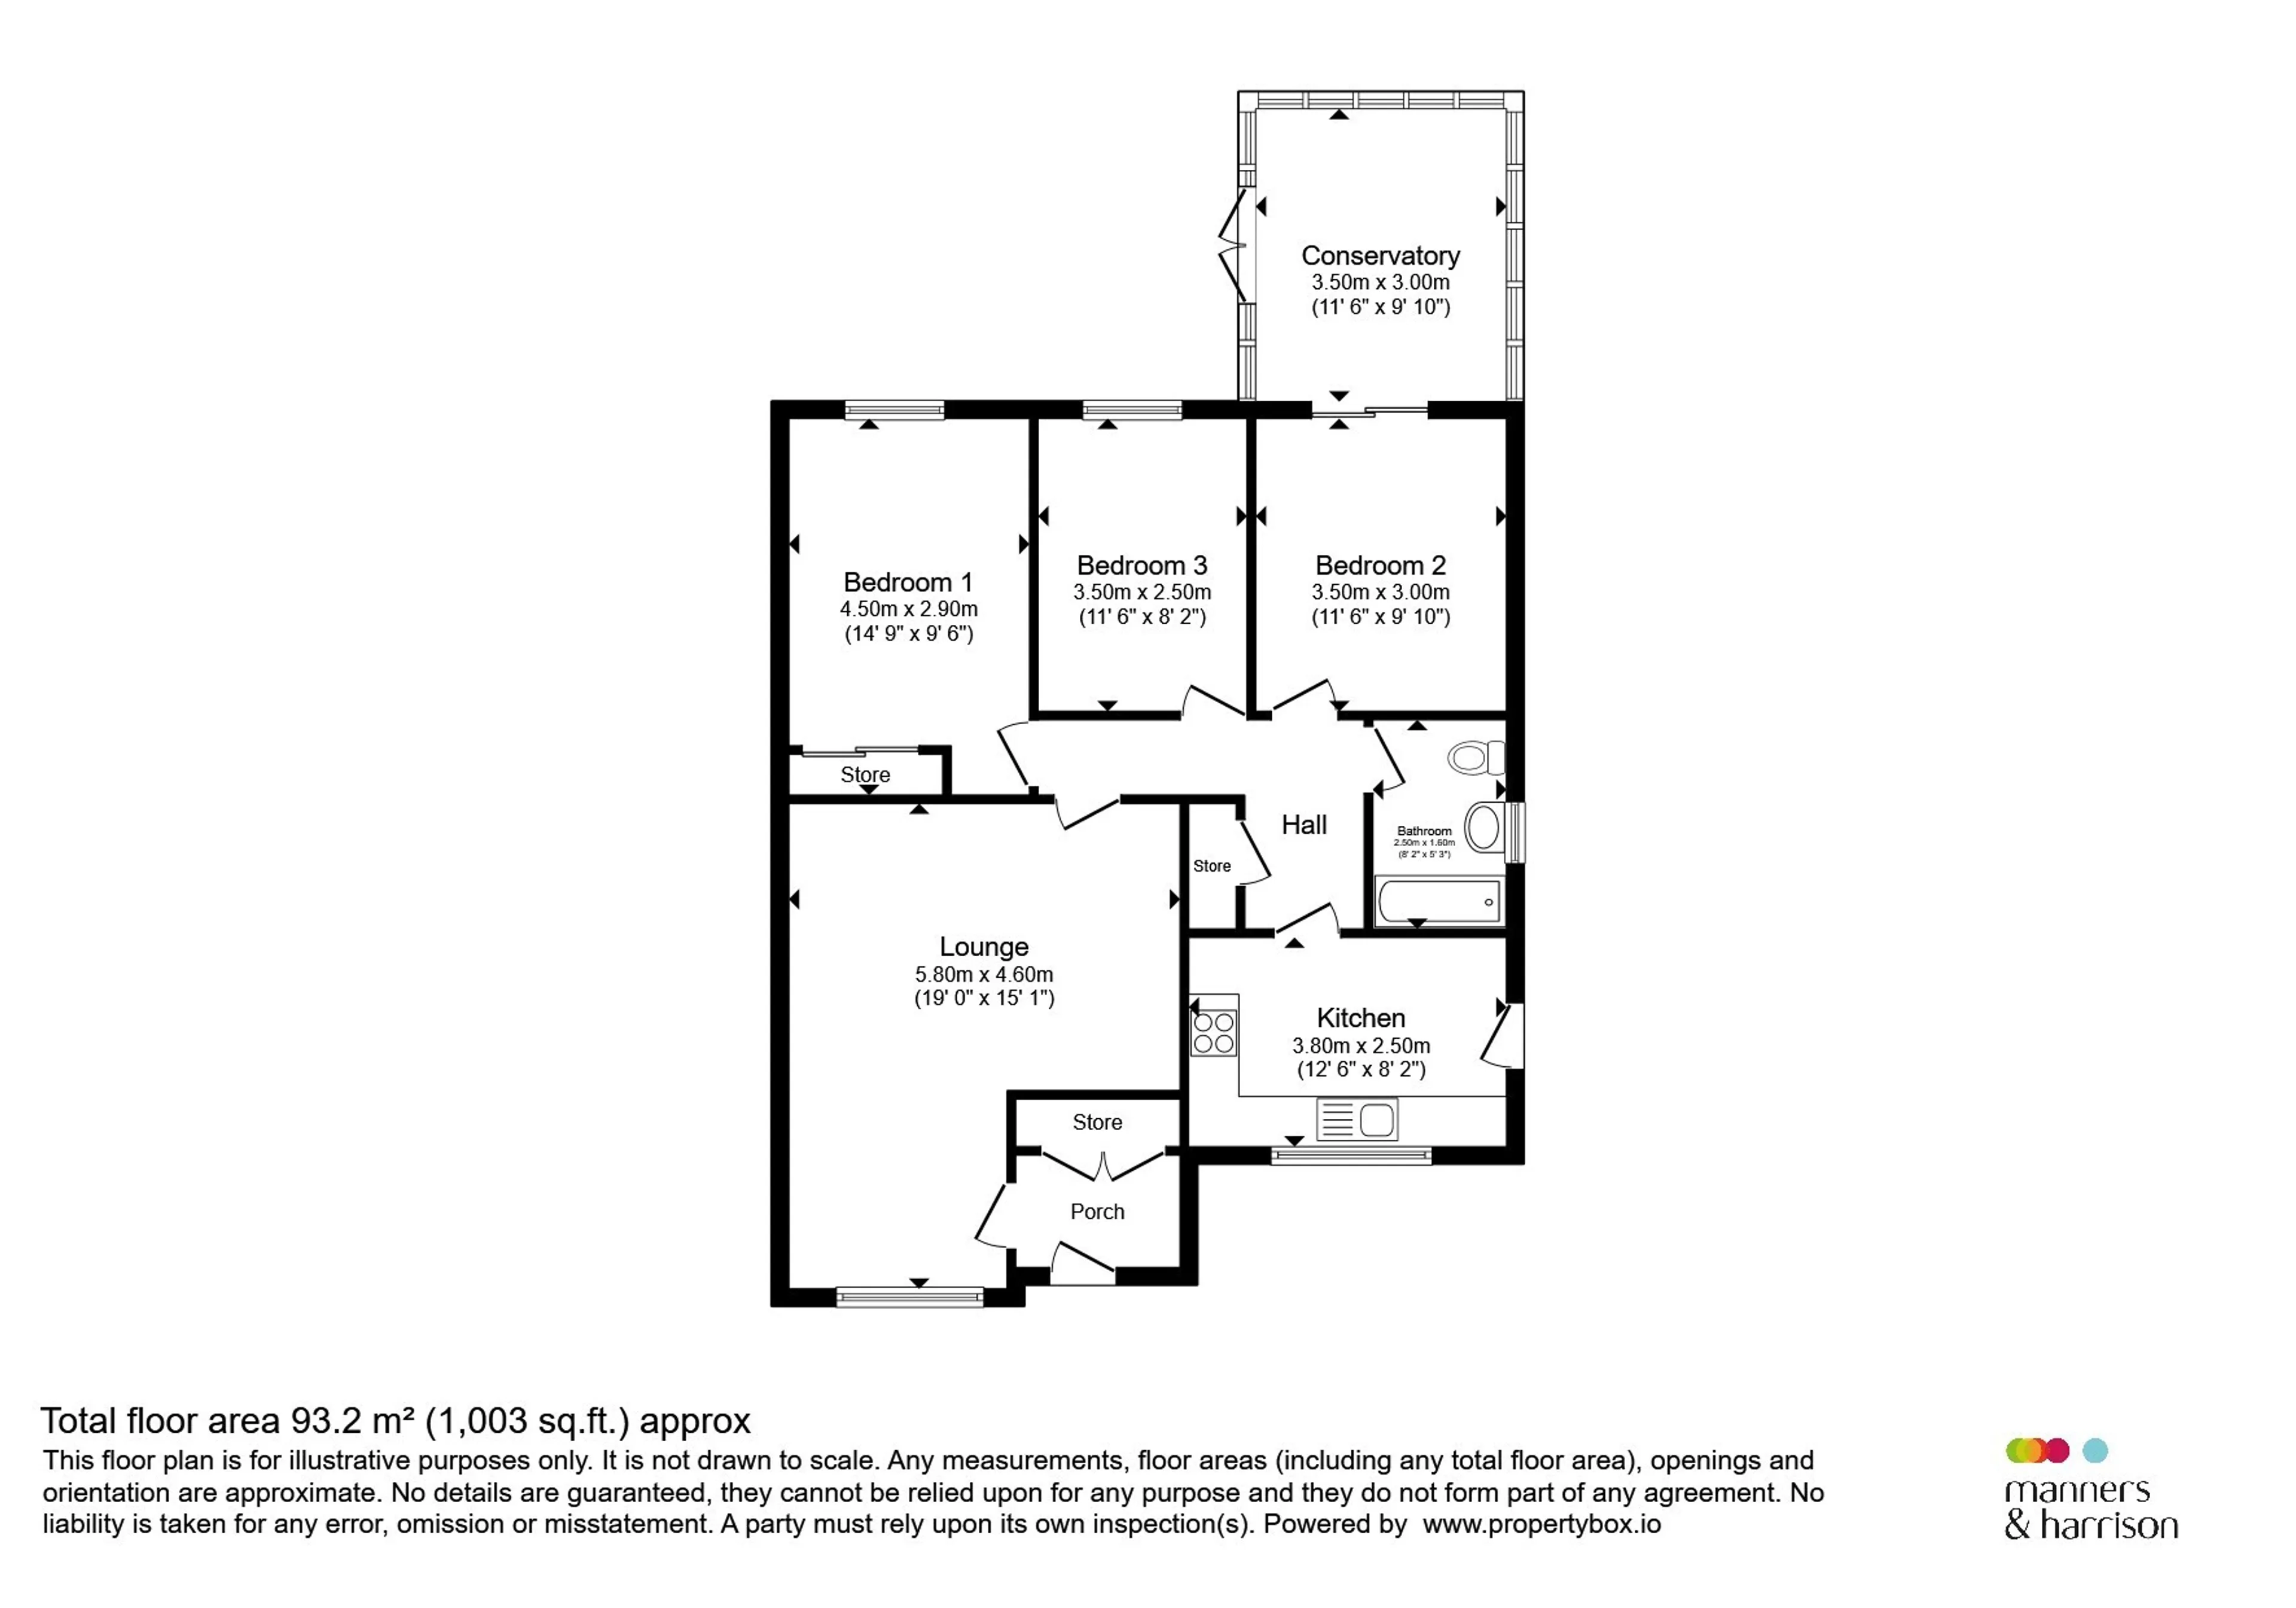
Entrance Porch
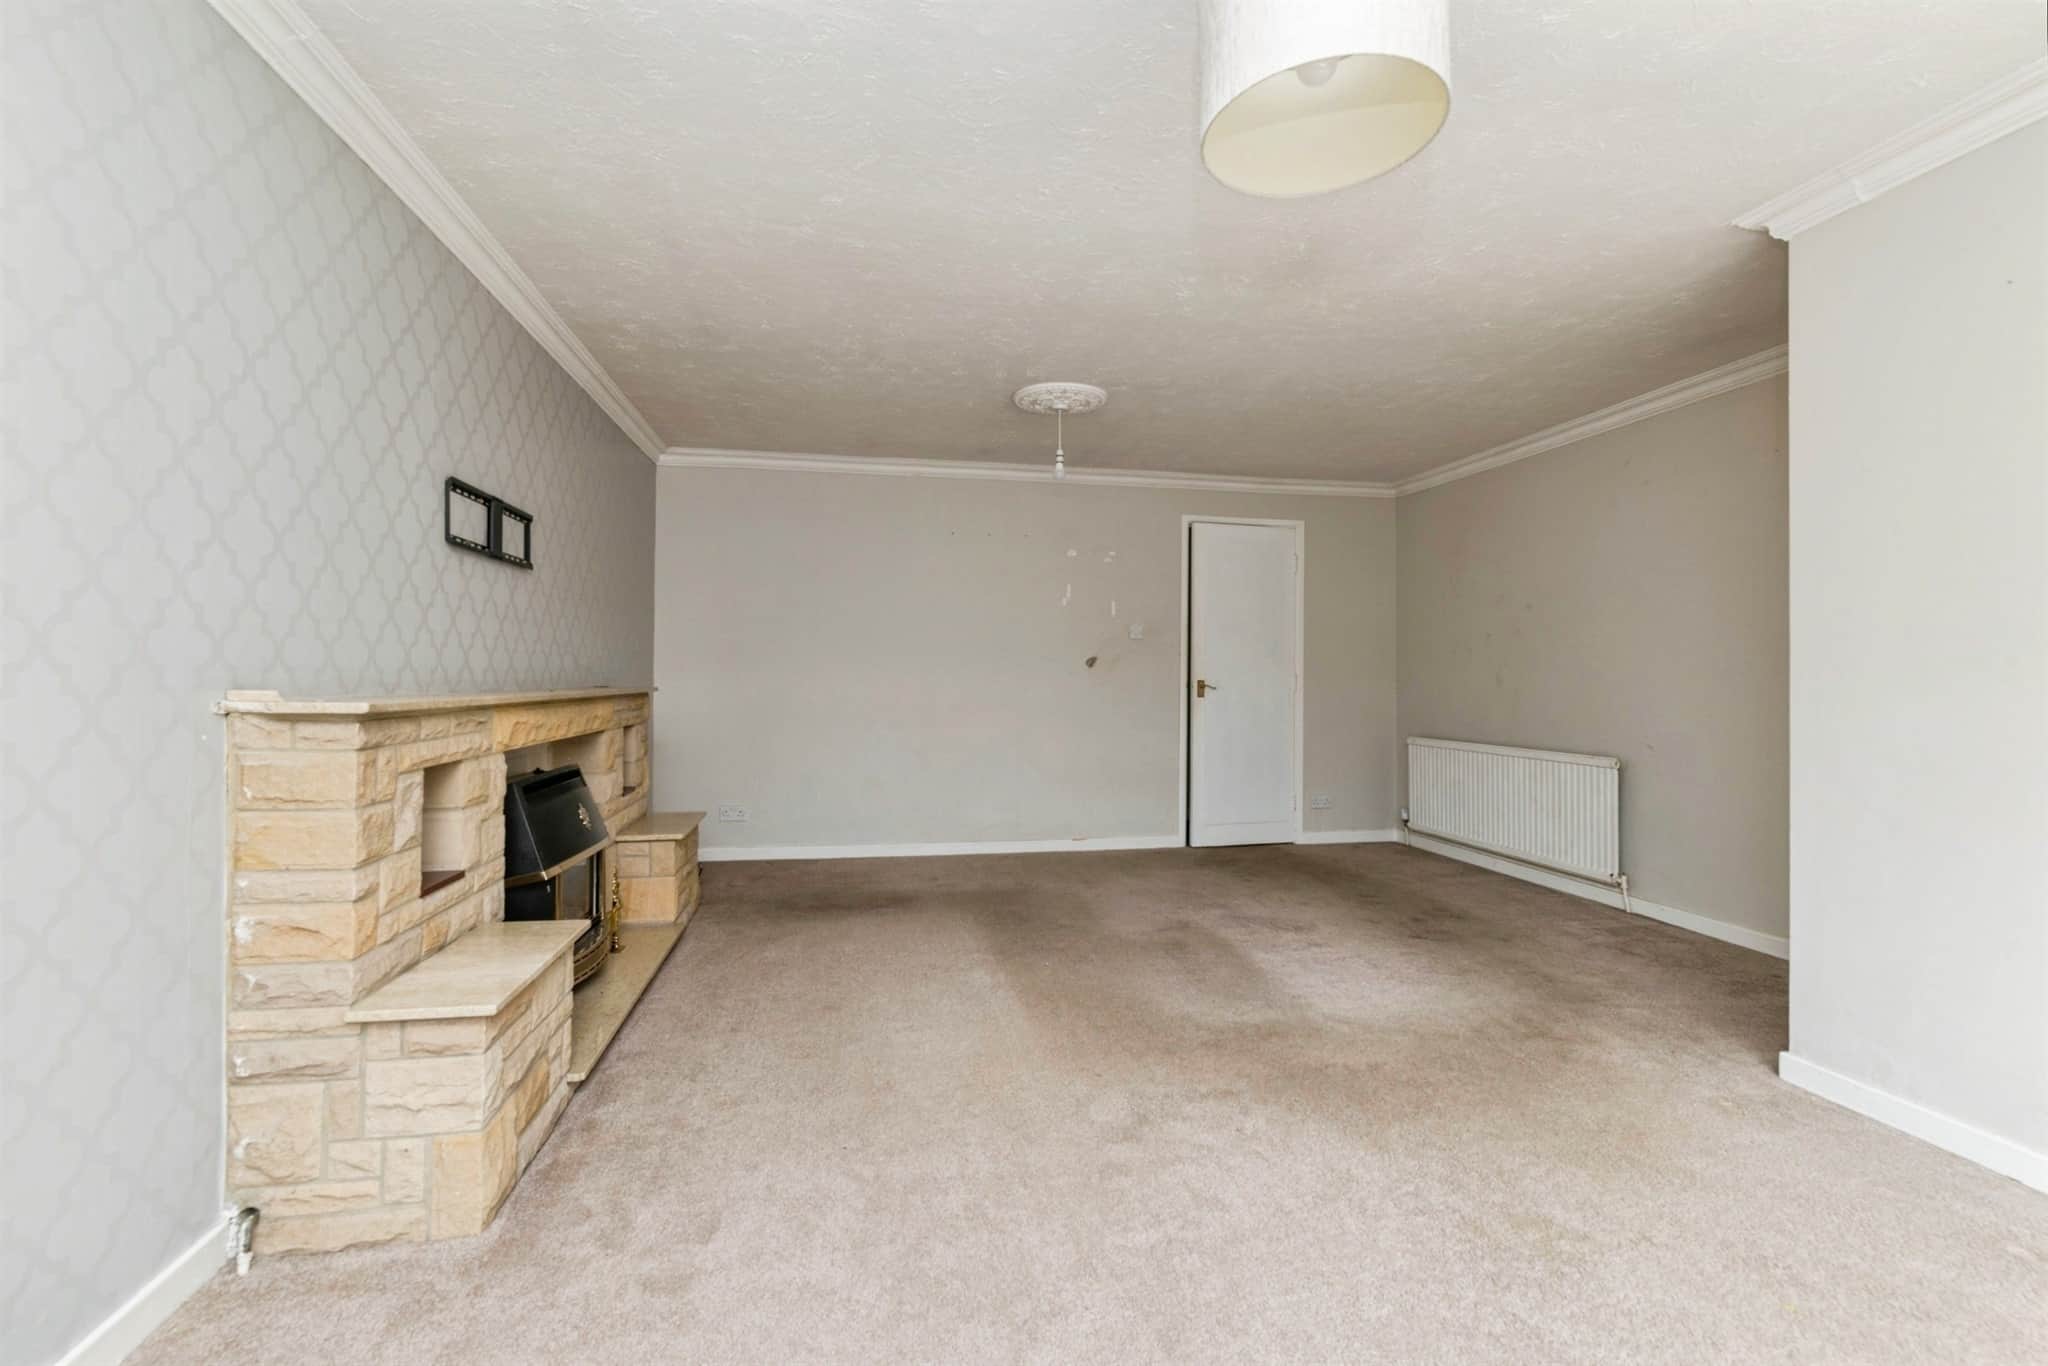
Entered via a door into the entrance porch, storage and a door that leads into the lounge.Lounge
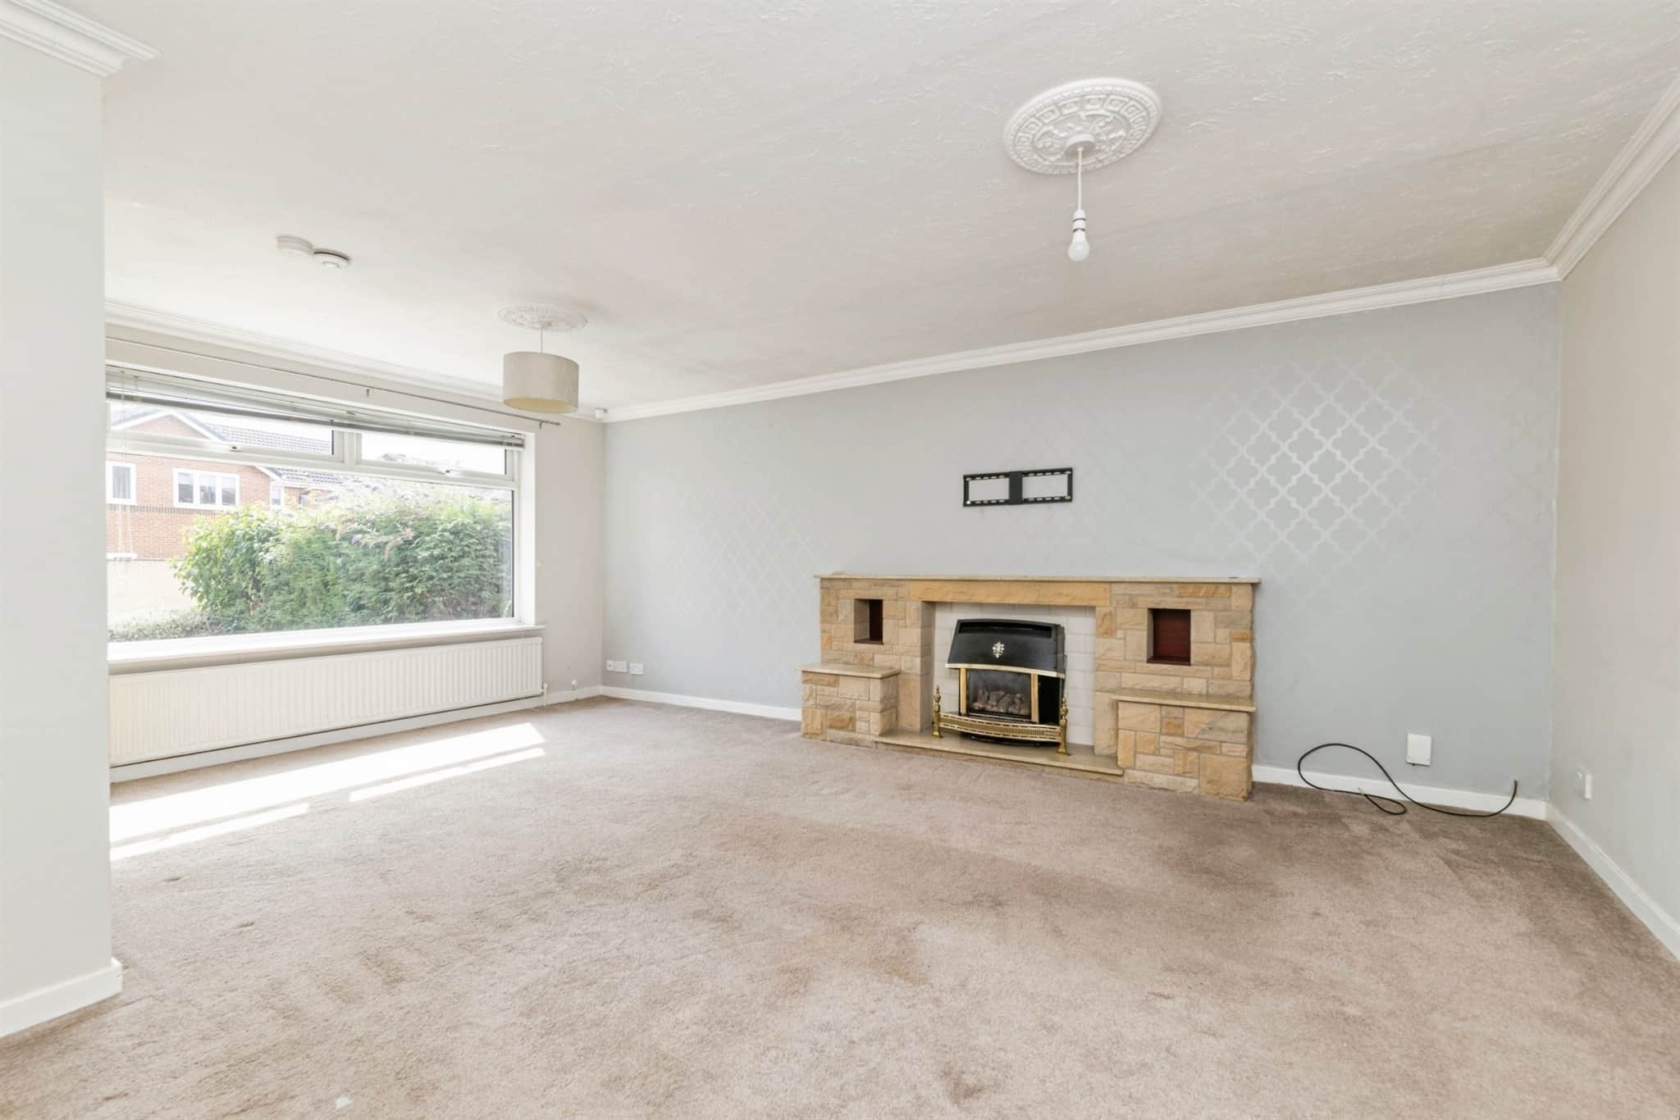
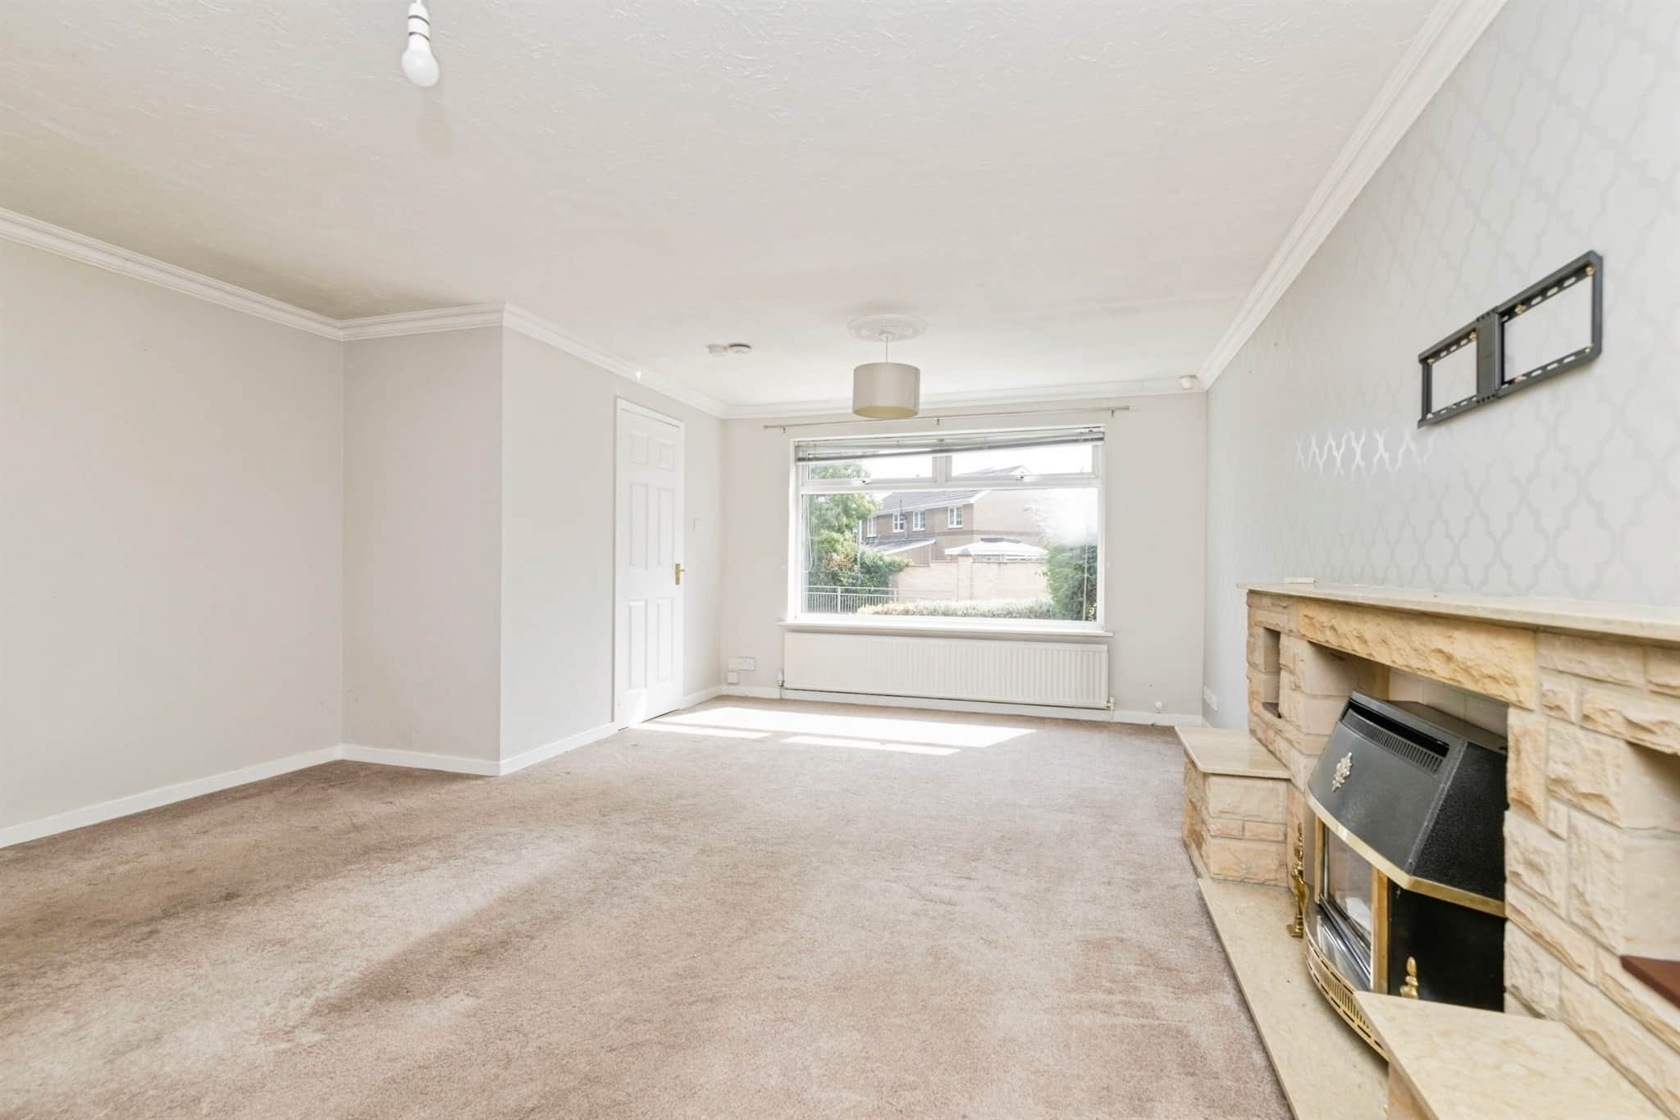
UPVC double glazed window to the front, feature stone fire, coved cornicing, radiator, ceiling rose, door leading into the inner hallway.Inner Hallway
Gives access to all principal rooms, storage cupboard.Kitchen
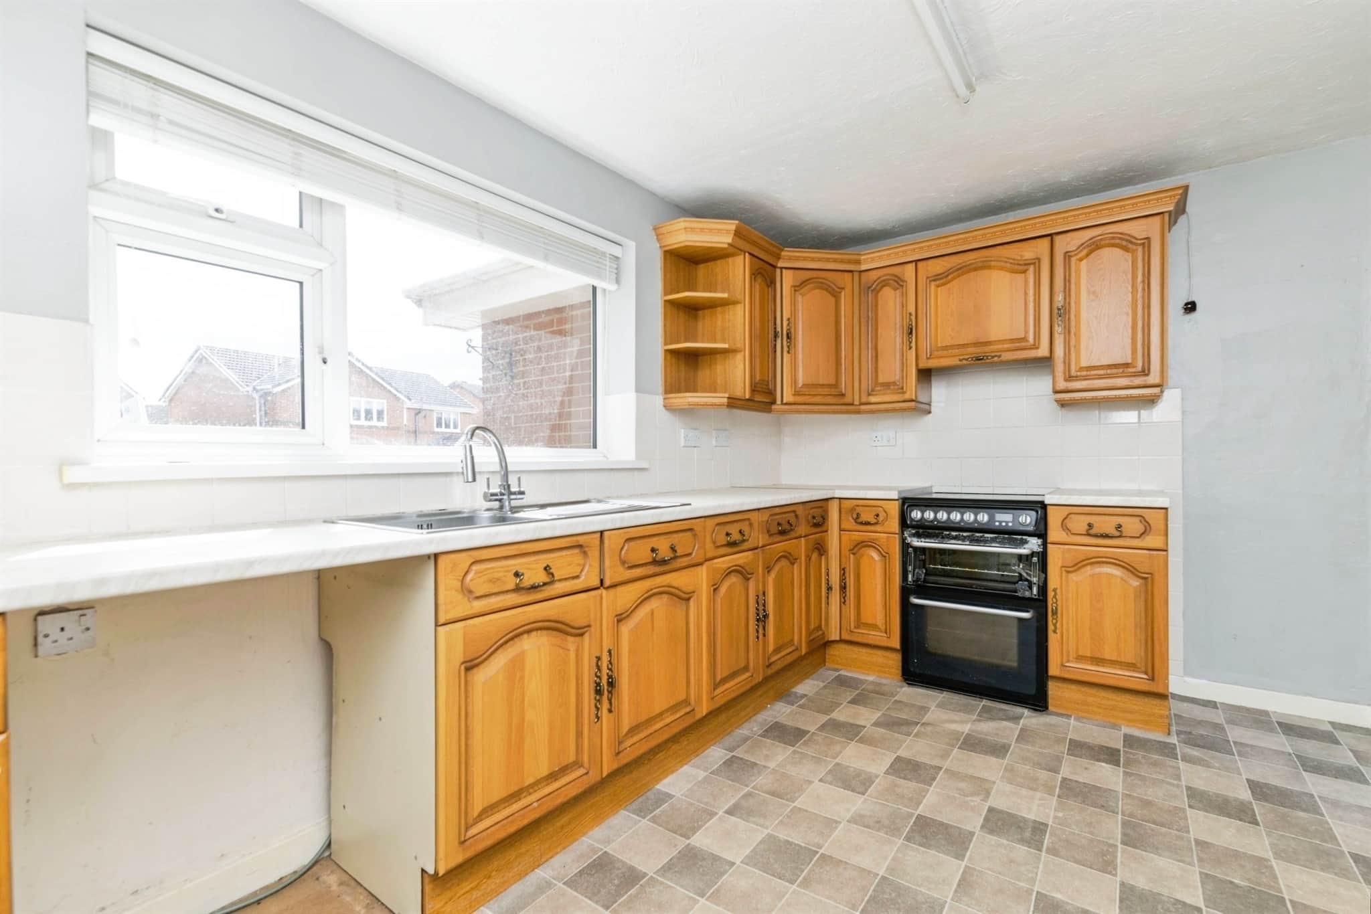
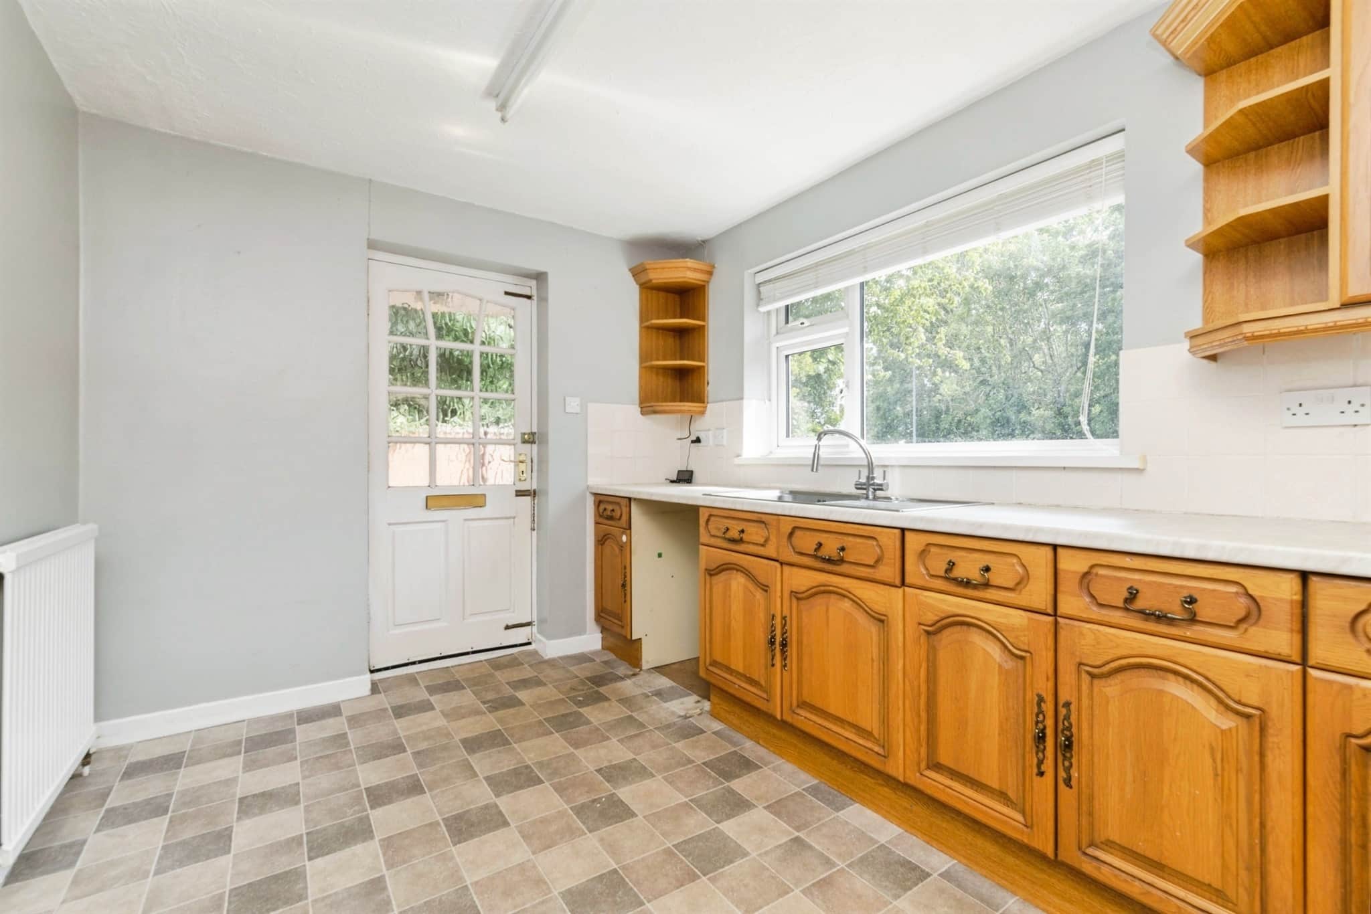
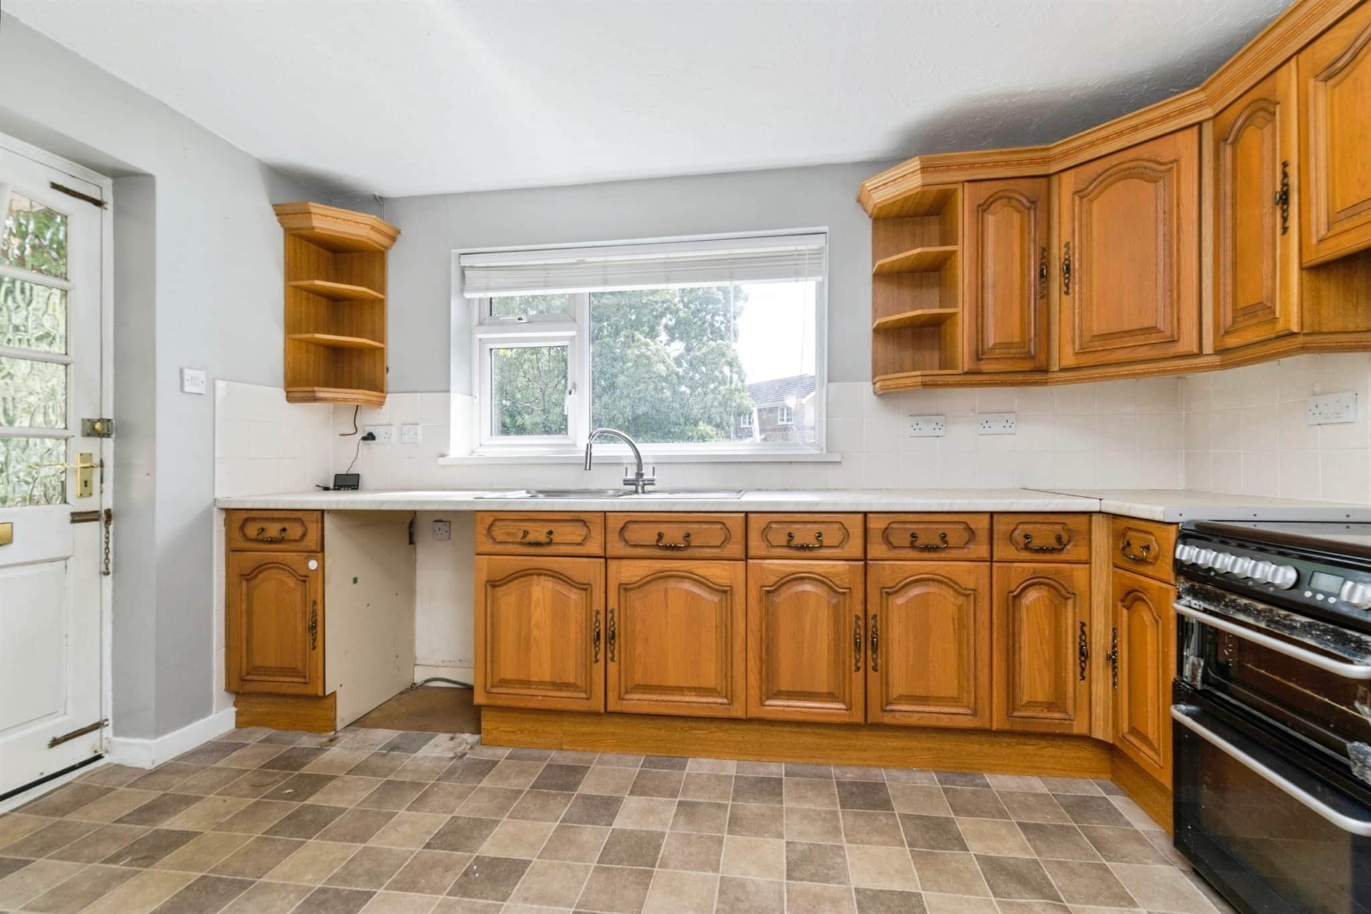
UPVC double glazed window to front, door to the side, range of wood wall and base units with contrasting working surfaces, part tiled walls, stainless steel sink/ drainer with swan neck mixer tap, space for under counter appliance, space for free standing cooker.Bedroom 1
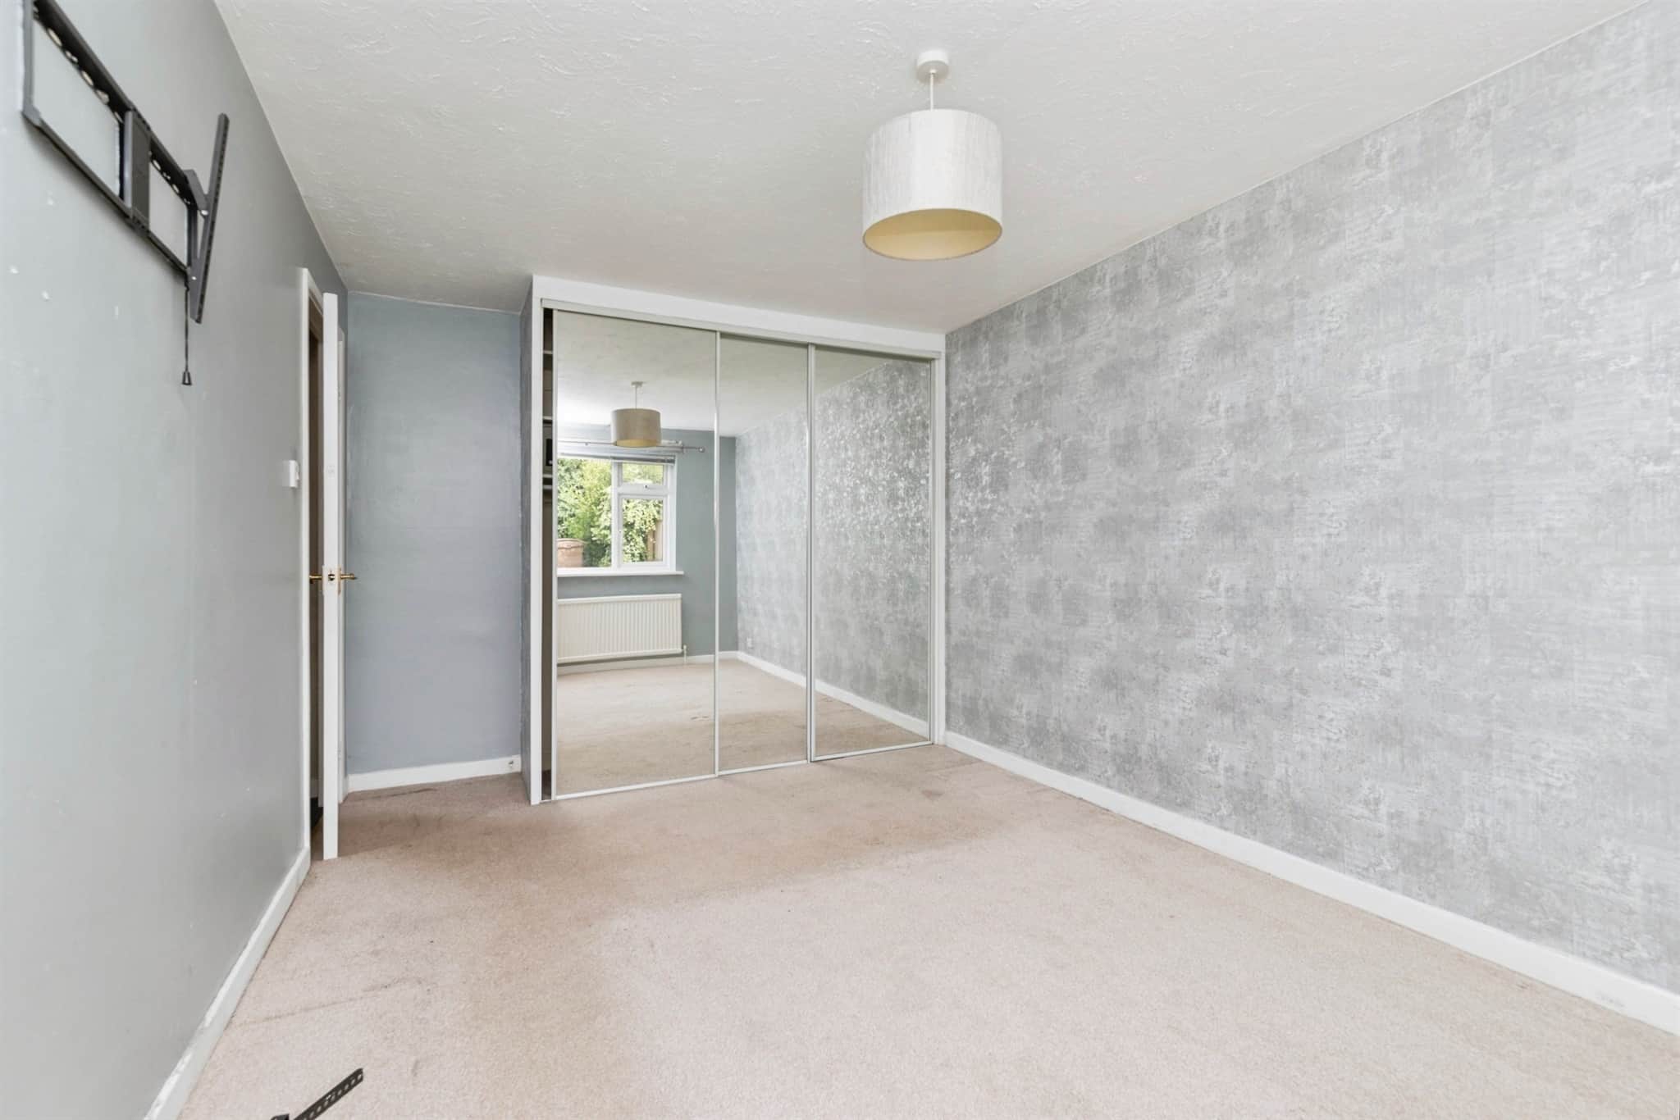
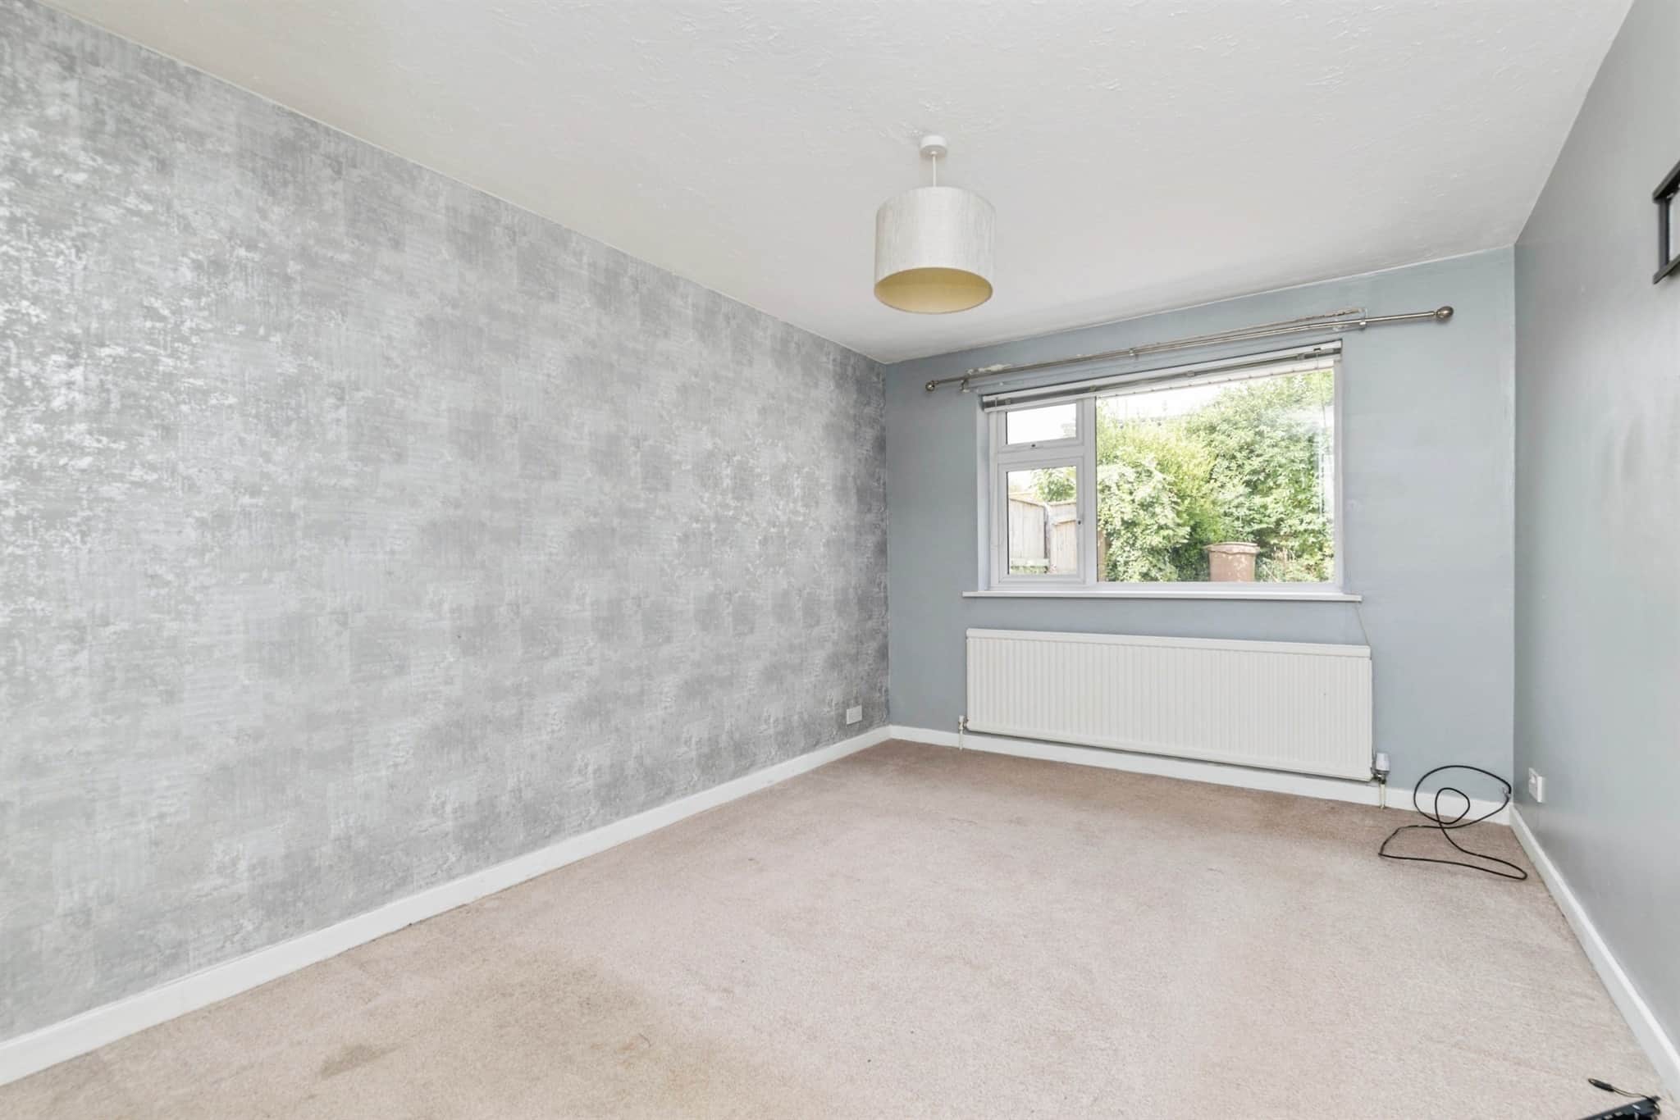
UPVC double glazed window to the rear, built in storage cupboard, radiator, 3 door built in mirrored sliding wardrobes.Bedroom 2
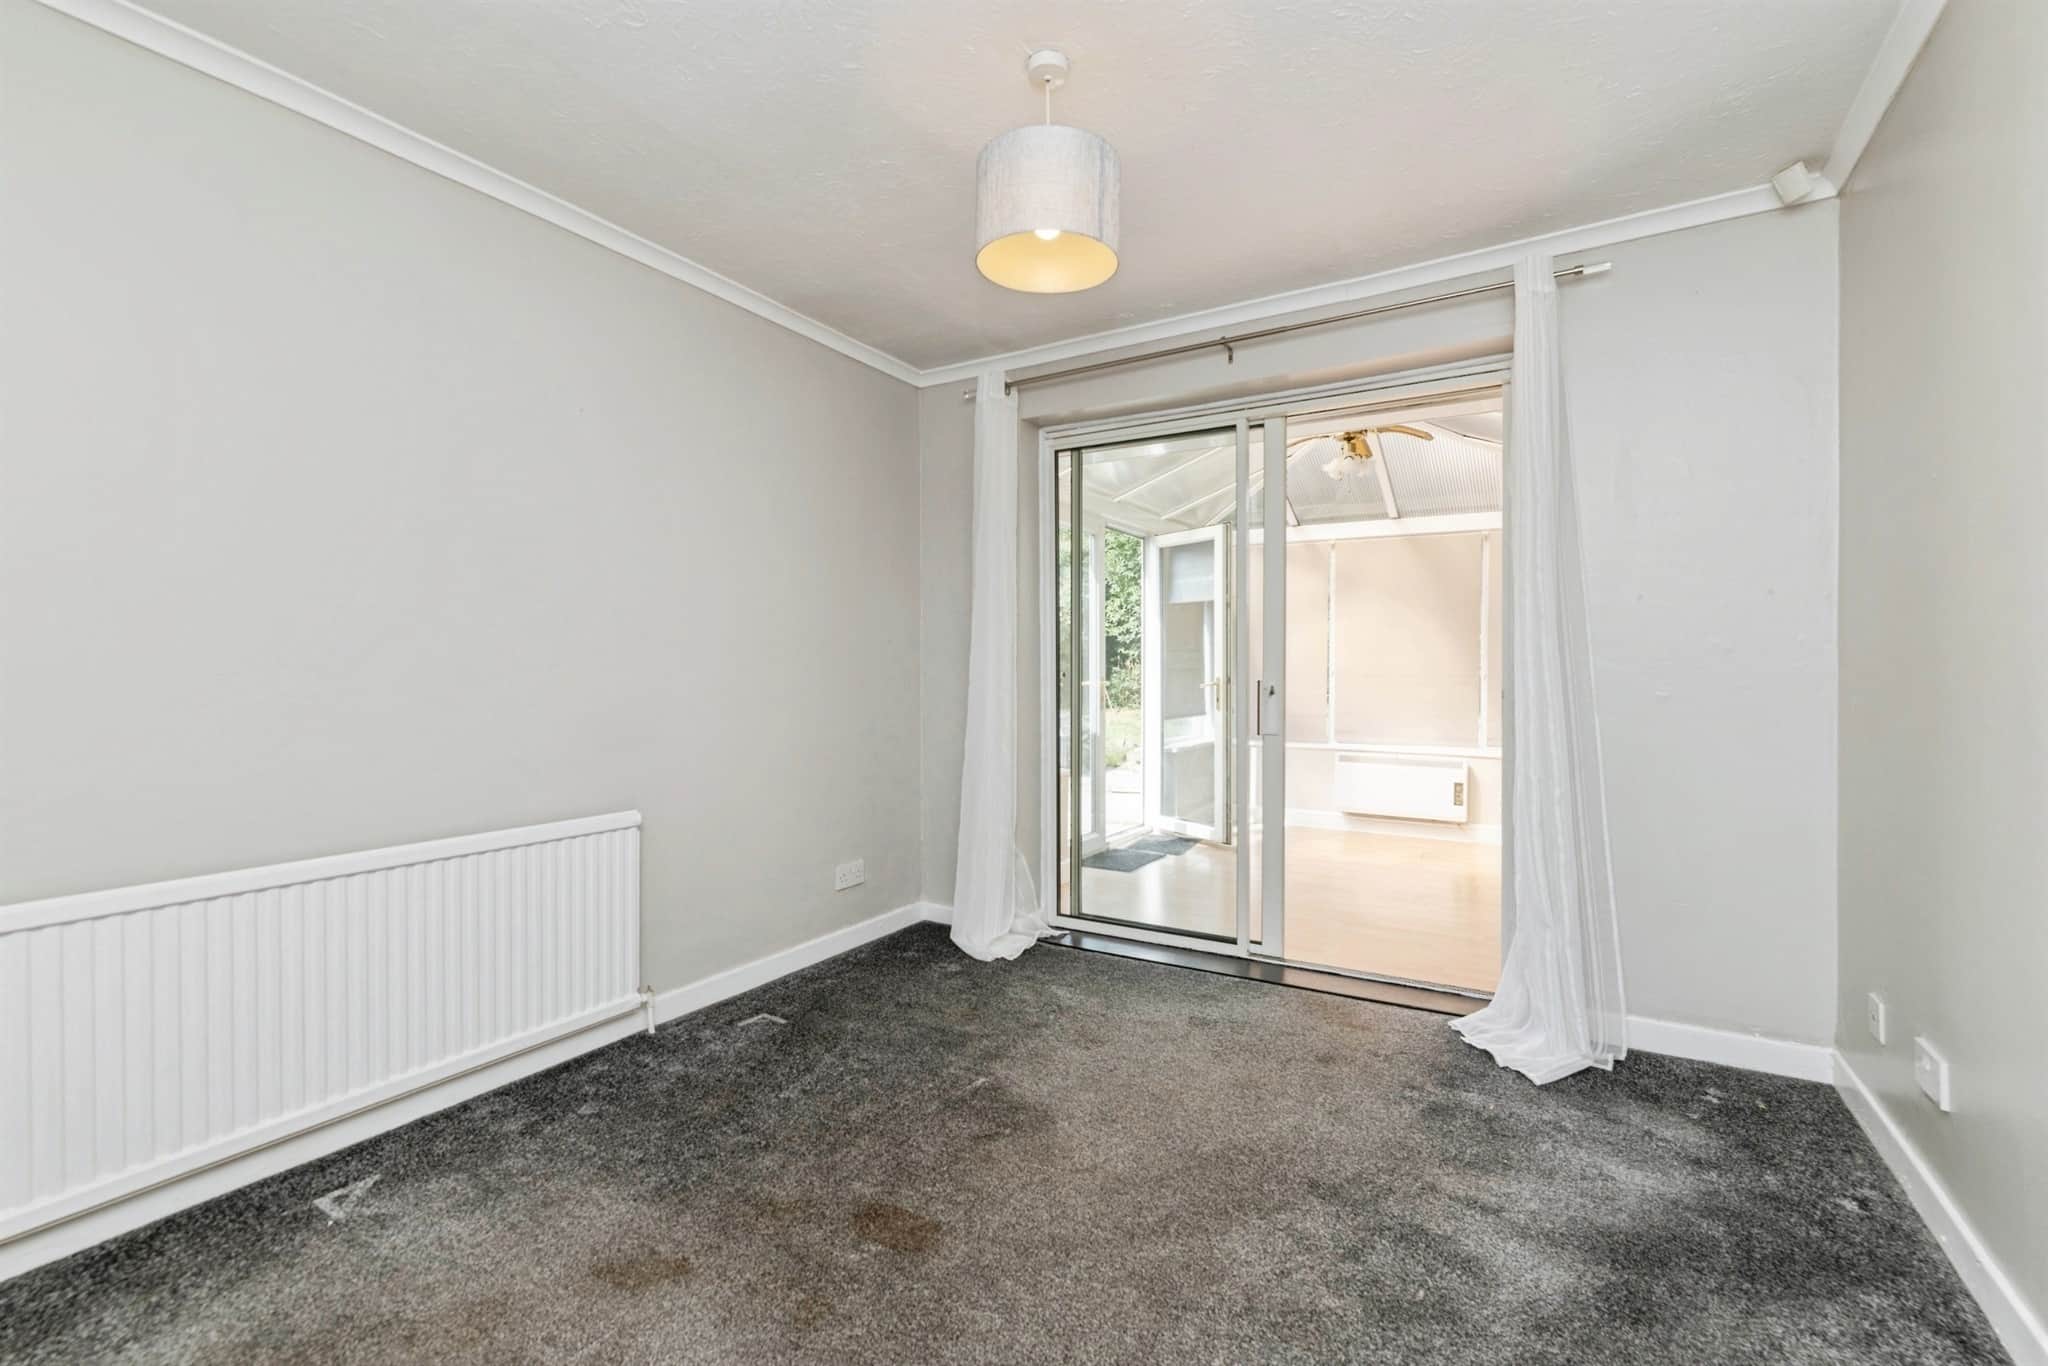
UPVC double glazed sliding doors leading into the conservatory, radiator.Bedroom 3
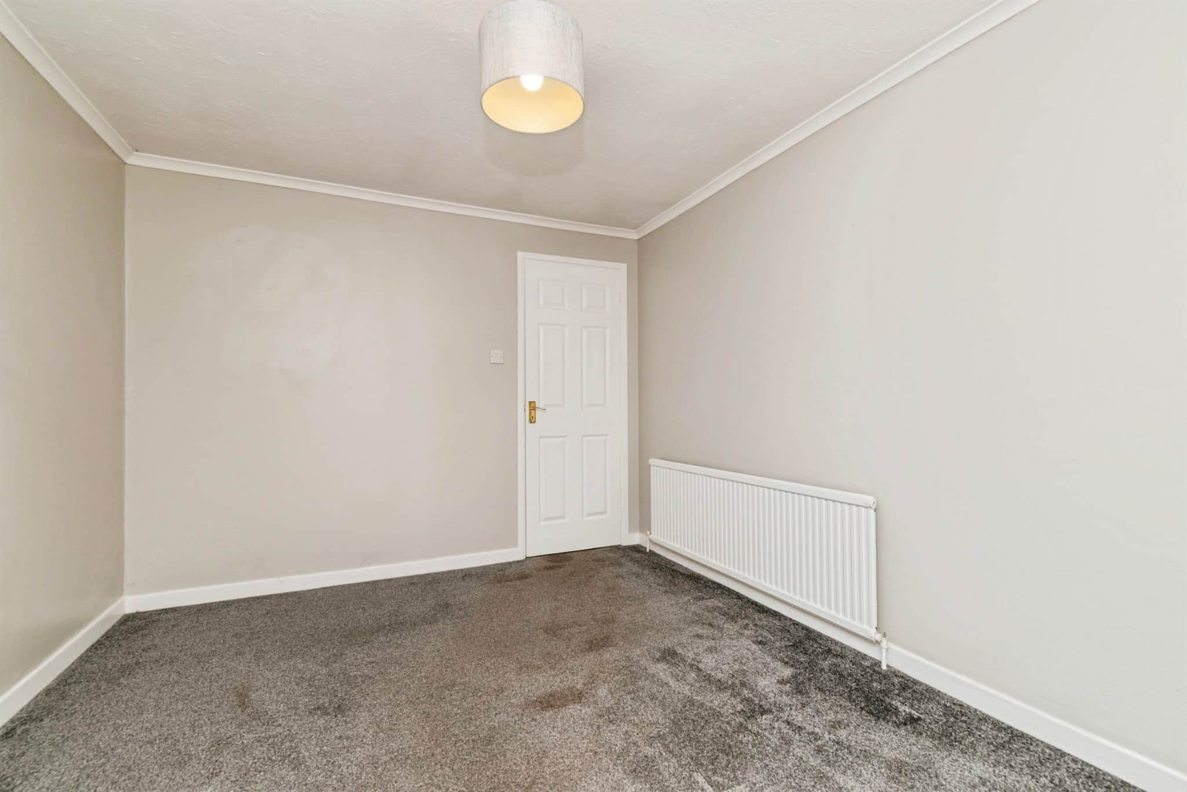
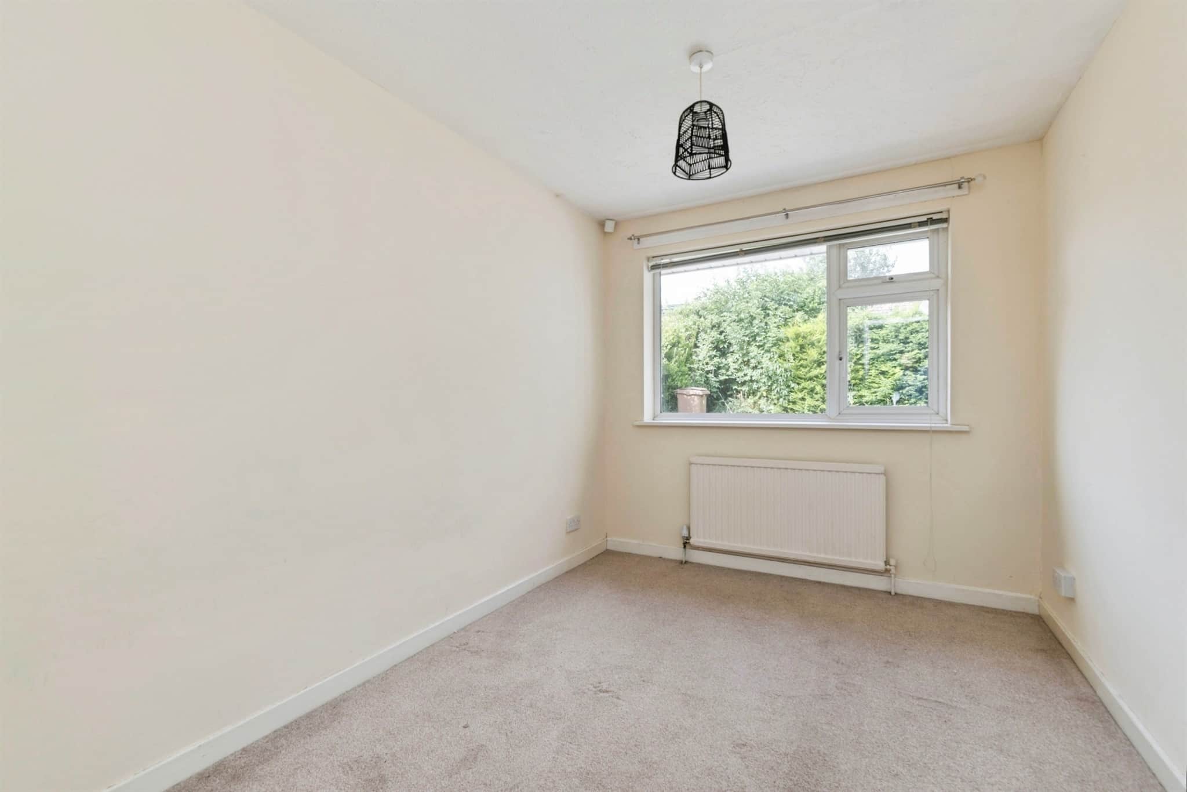
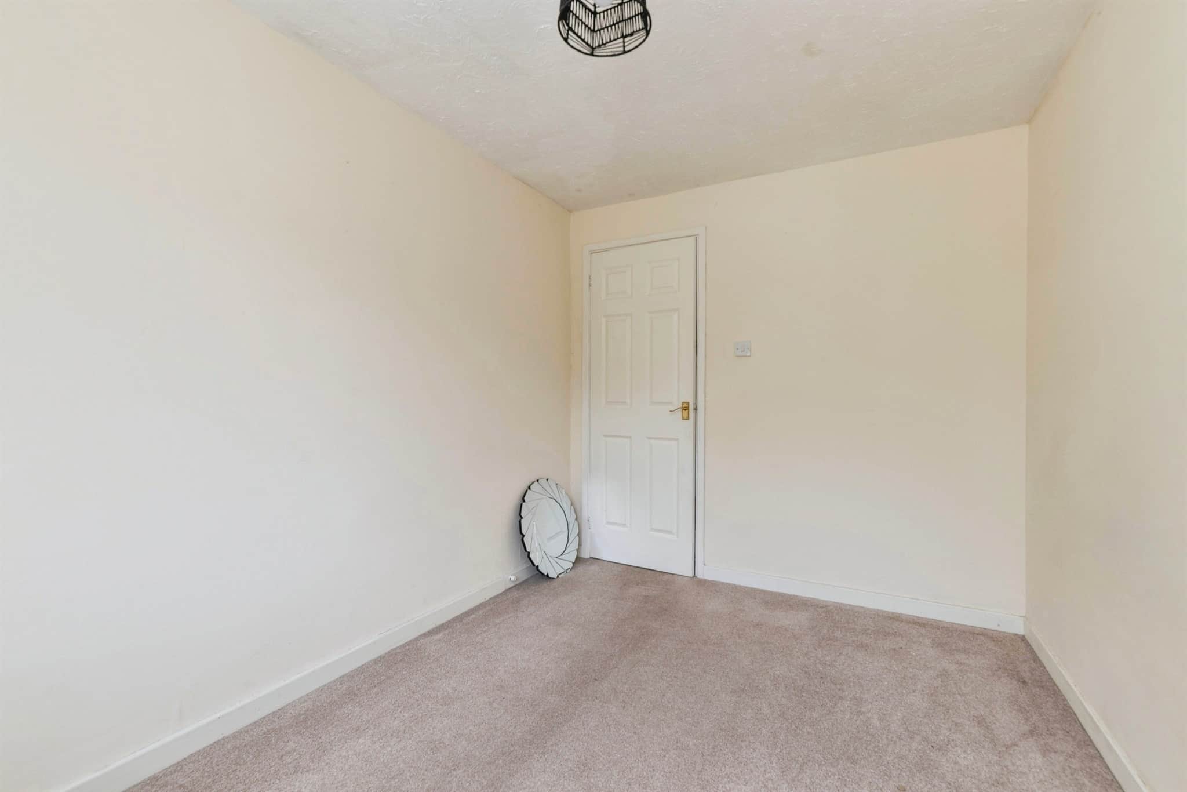
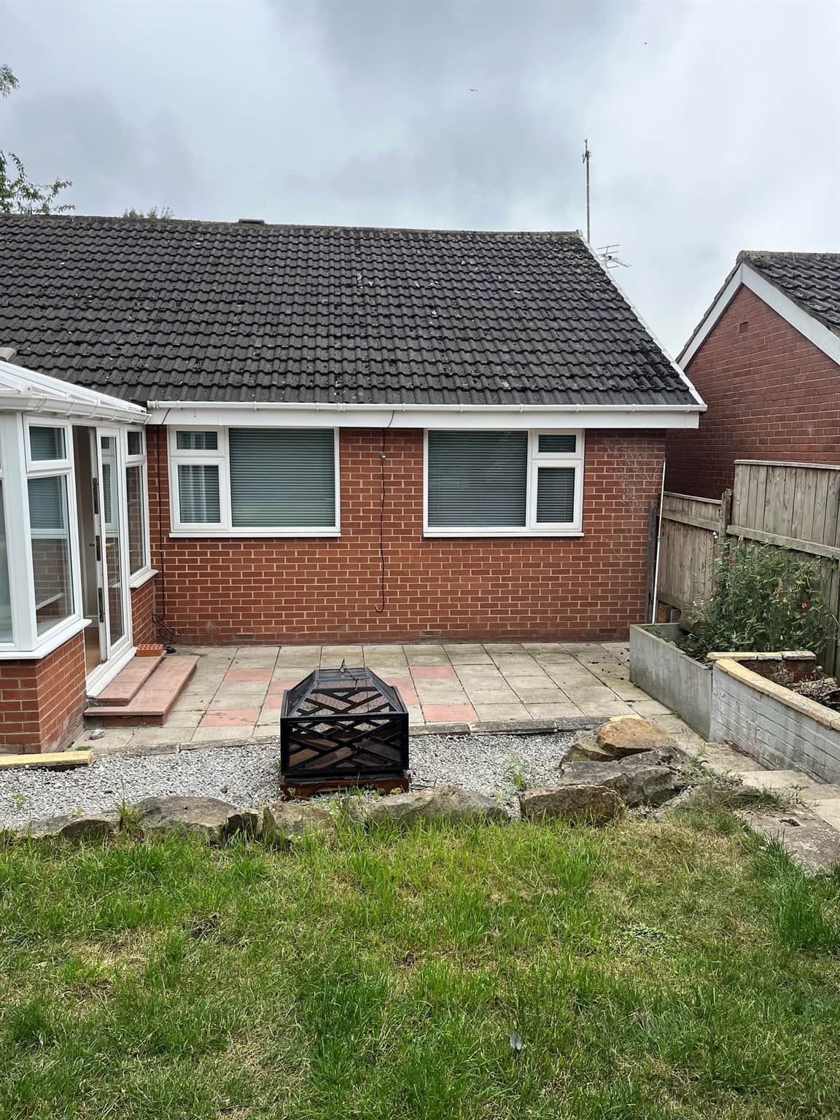
UPVC double glazed window to the rear, radiator.Conservatory
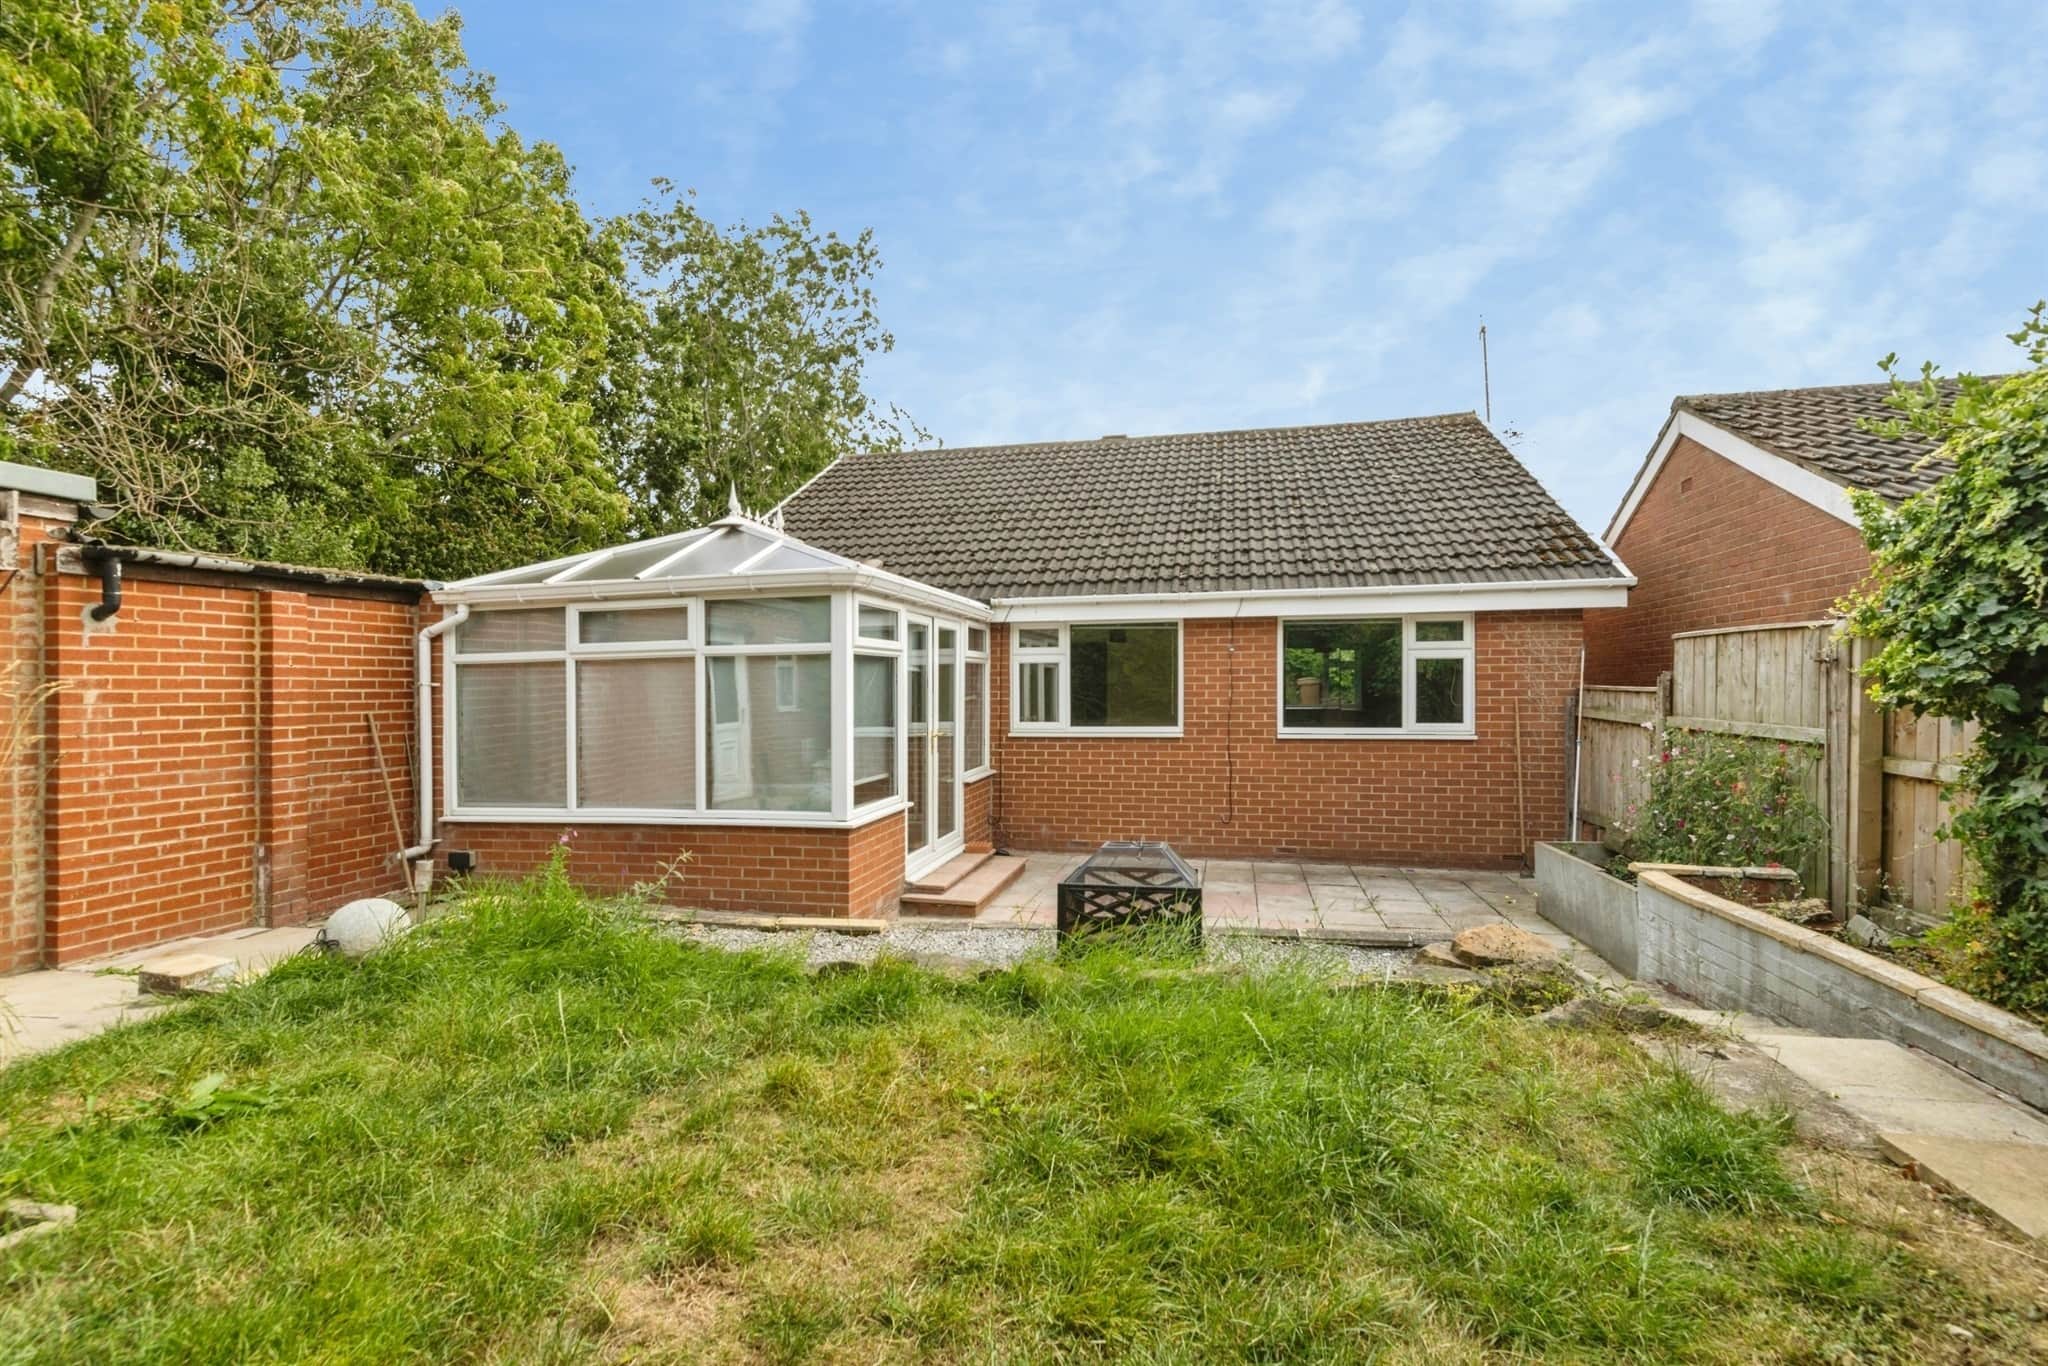
UPVC built construction on a dwarf wall, electric heater, UPVC double glazed windows to the rear and side, UPVC roof, UPVC french doors to side.Front Of Property
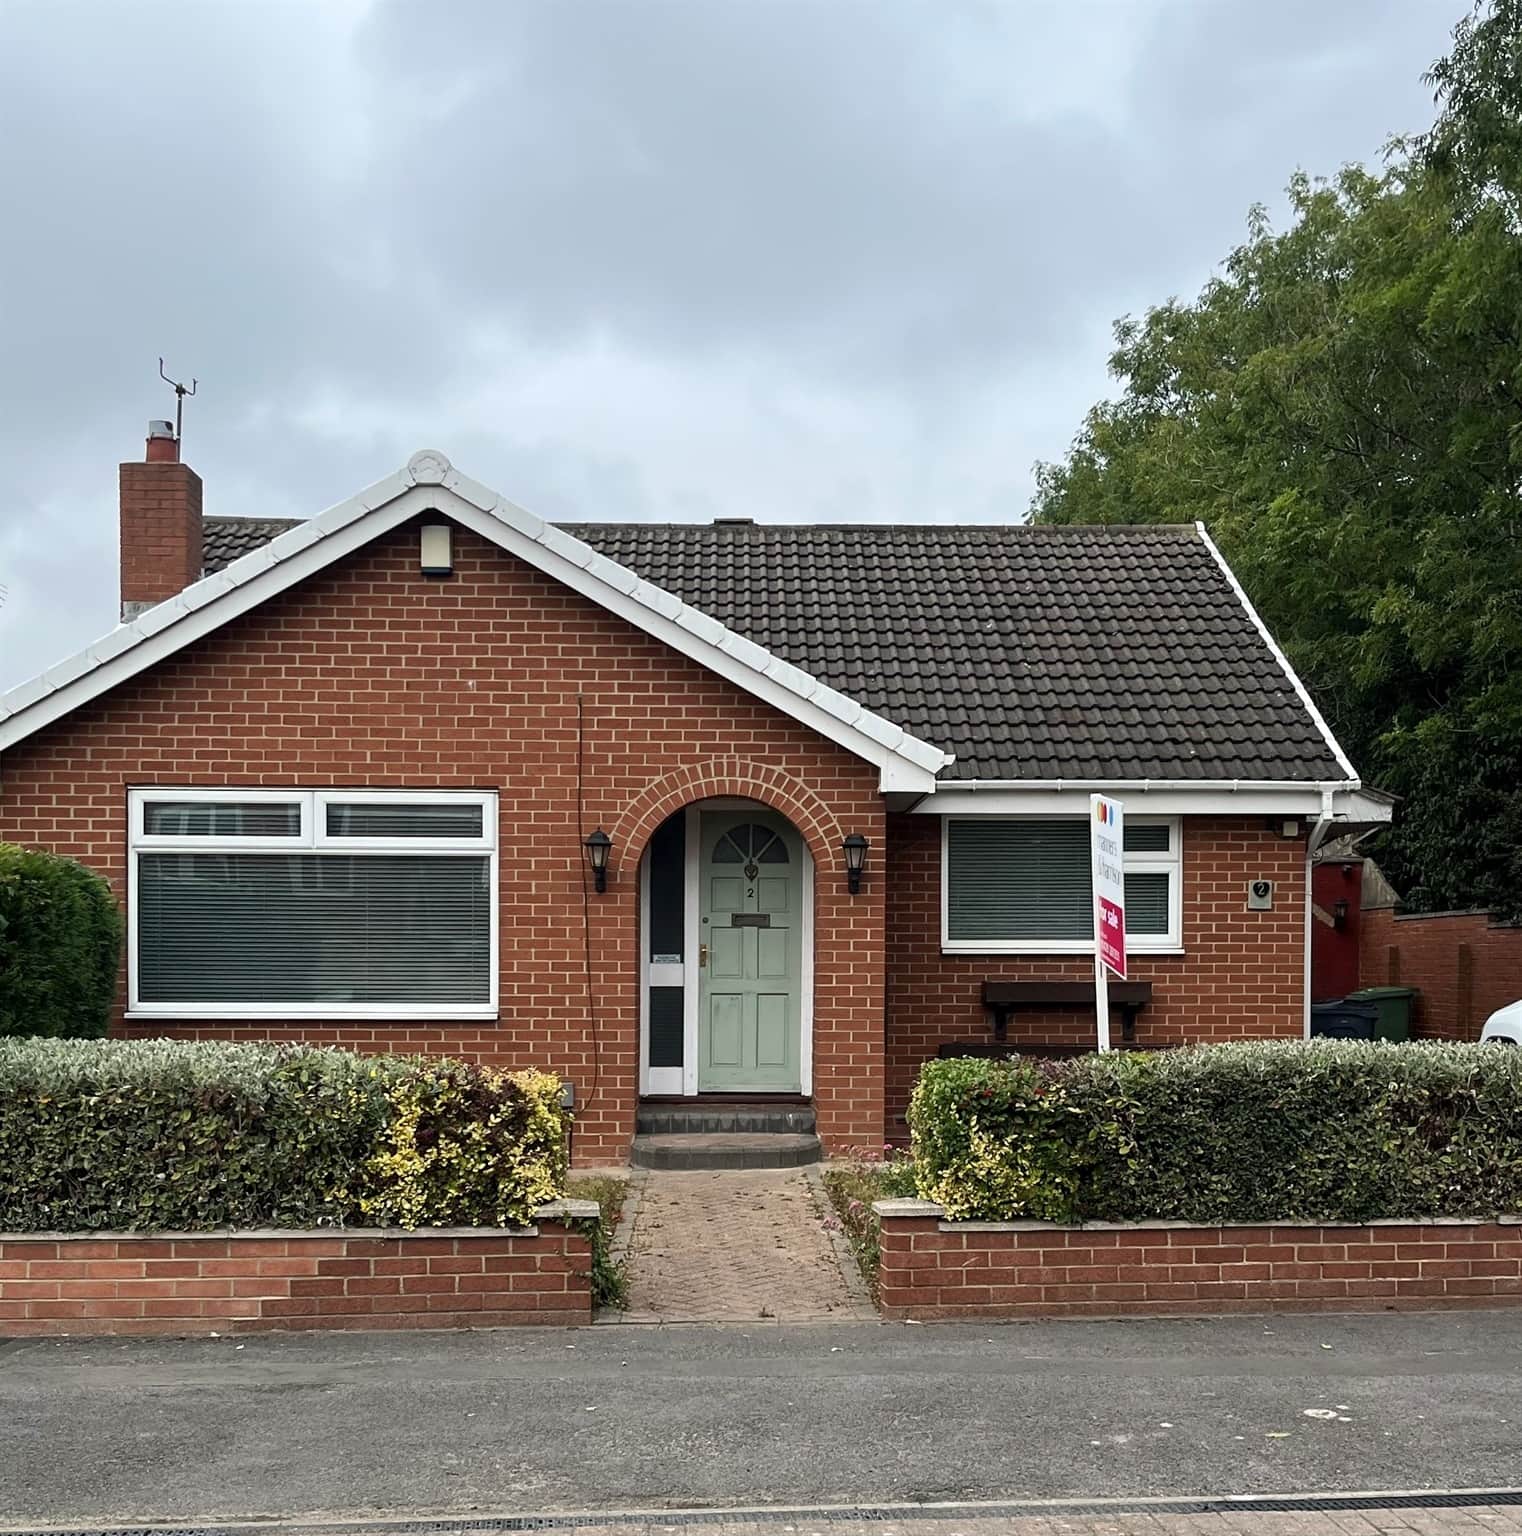
Driveway that leads to double wooden gates giving access to the rear, dwarf wall, 2 shaped lawn areas, block paved patio walkway that leads to front door.Rear Garden
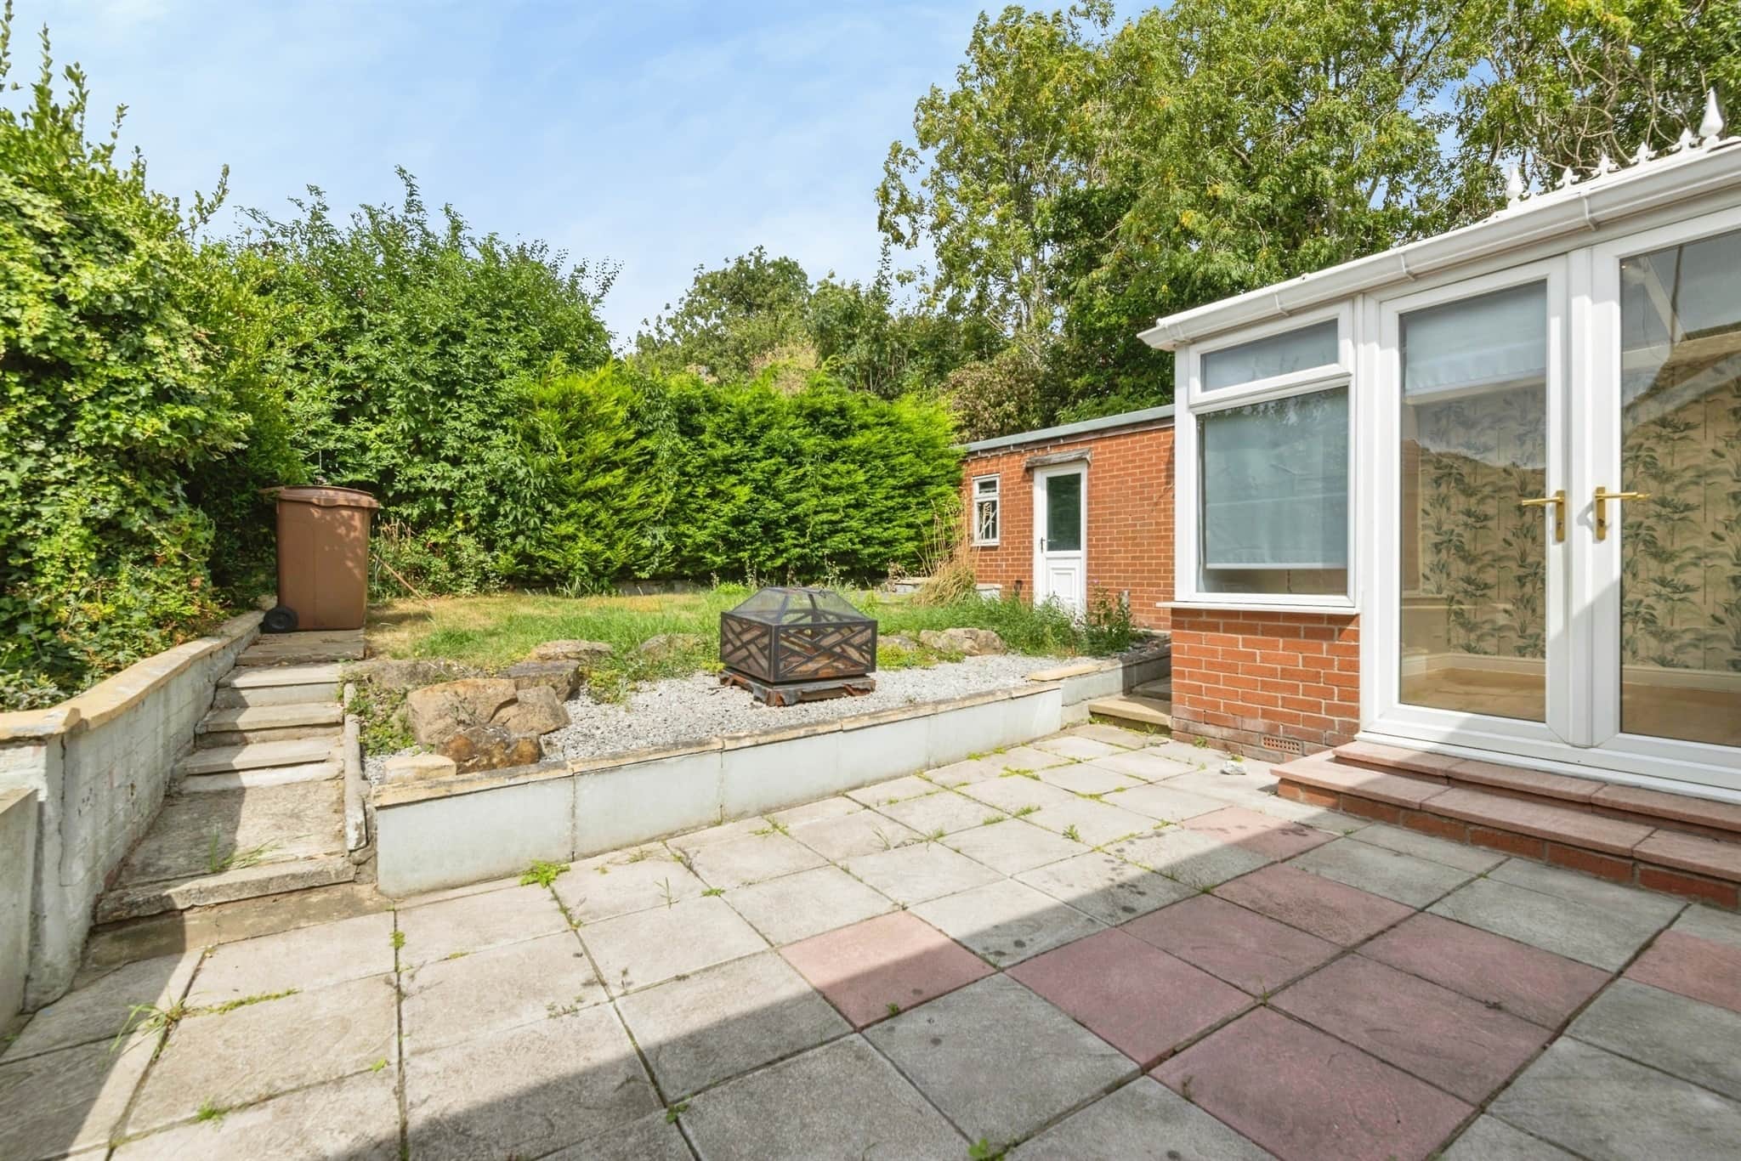
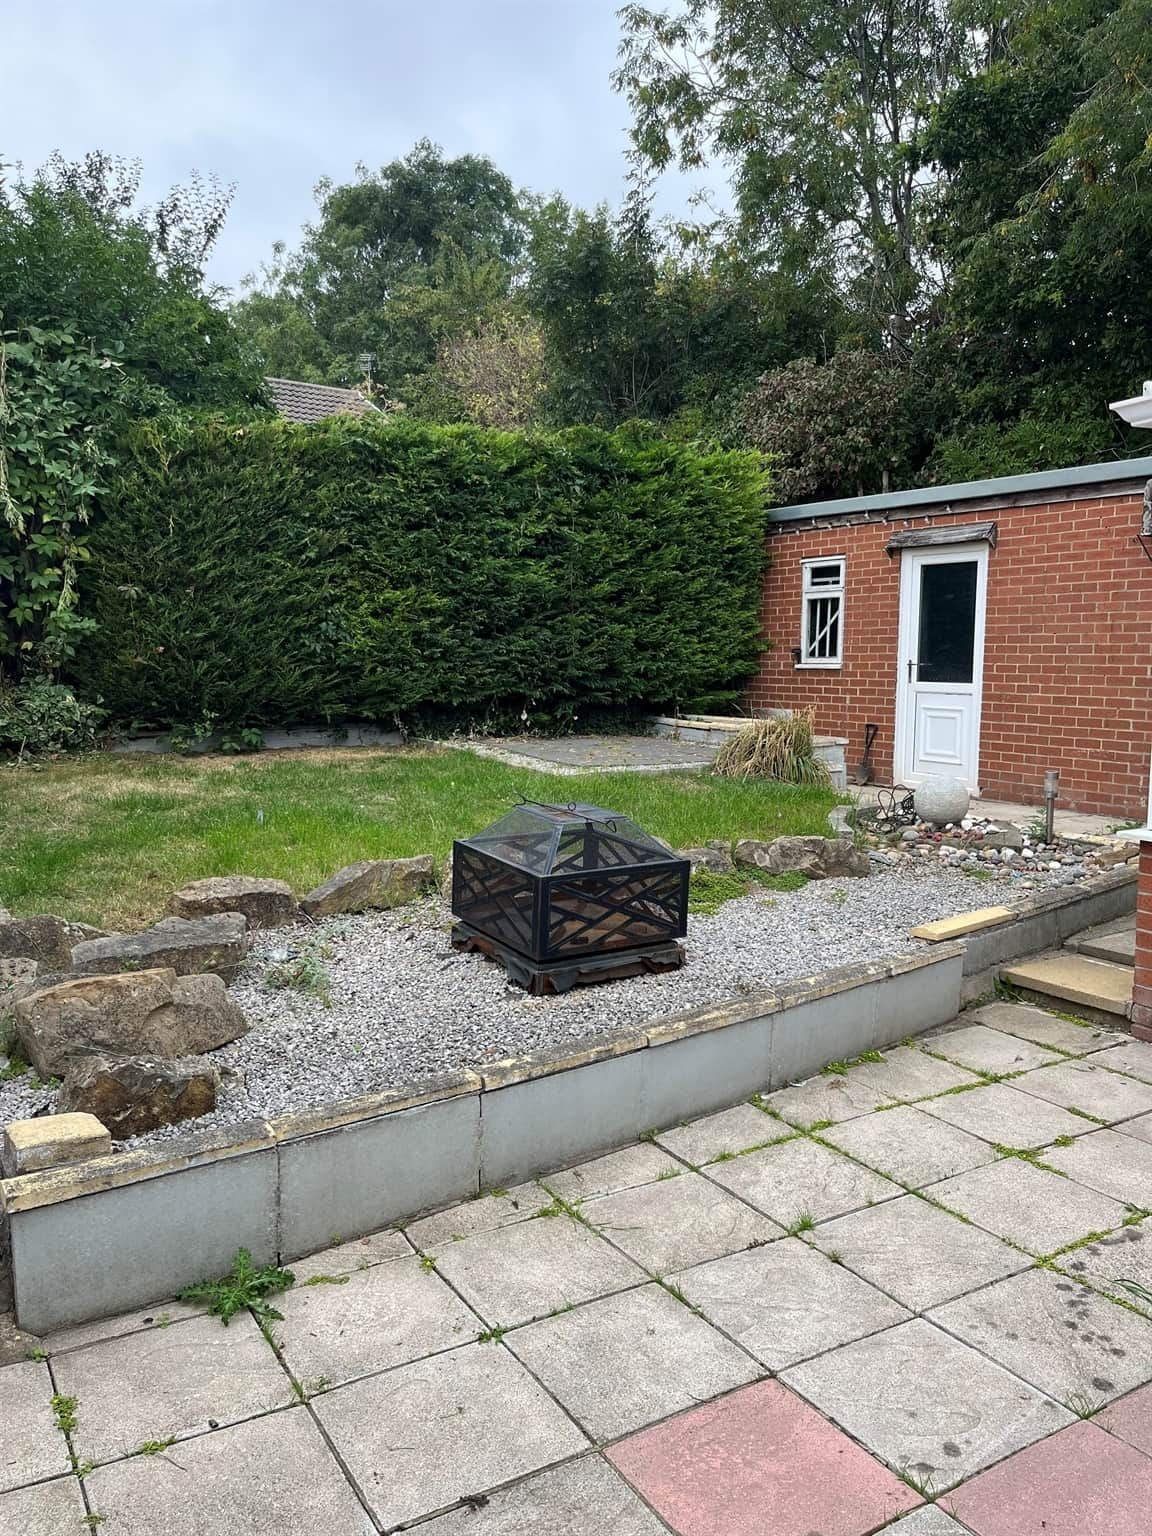
Not directly overlooked, patio area, second tier that has lawn and stonebed section.Garage
Personnel door to side, window to side.Agents Note
Please note that an AML fee is chargeable to the buyer once an offer is accepted to cover the cost of carrying out the required identity and anti-money laundering checks. Once these checks have been completed, the fee cannot be refunded, even if the property purchase does not go ahead.Utility supply:
- Electric Mains Supply
- Water Mains Supply
- Heating Gas Central
- Broadband FTTP
- Sewerage Mains Supply
Rights and restrictions:
- Private rights of way No
- Public rights of way No
- Listed property No
- Restrictions No
Risks:
- Flooded in last 5 years No
- Flood defences Ask agent
- Source of flood Ask agent
Use our handy mortgage calculator to estimate what your monthly repayments could be. Edit the fields below with the relevant details or, if you’d like a more accurate view on what your repayments could be, complete our mortgage enquiry form below and our Mortgage Consultant will be in touch.
* Terms and Conditions apply.
Mortgage enquiry
HARTLEPOOL
Durham
TS26 9DW
LENDER FEES MAY ALSO BE APPLICABLE. IF YOU WOULD LIKE GUIDANCE ON THE RIGHT MORTGAGE FOR YOU, WE RECOMMEND SPEAKING TO ONE OF OUR MORTGAGE CONSULTANTS WHO WILL BE MORE THAN HAPPY TO HELP.
**The 4.19% annual interest rate is based on the Connells Group average mortgage interest rate taken from this year YTD and is correct as at 17/03/2026.
Any fees payable will be explained in your initial no-obligation appointment, before you choose whether to use our Mortgage Services.