Fleetham Grove
- Garage partially converted to study
- Off-street parking
- Front and rear gardens
- Conservatory
- Close to local amenities
Council Tax Band: B
Tenure: Freehold
The accommodation briefly comprises a bright and spacious lounge, leading through to a modern fitted kitchen/diner with a range of stylish units and space for family dining. French doors open into the conservatory, creating an additional reception area overlooking the rear garden.
Externally, the property boasts a generous rear garden with a superb games room, providing the perfect space for entertaining, hobbies or family gatherings. The garage offers additional storage and has been partially converted to create a useful study, ideal for home working.
To the first floor are three well-proportioned bedrooms, served by a family bathroom. To the front, a large driveway provides ample off-road parking alongside a good-sized lawned garden.
Conveniently located close to local amenities, reputable schools and excellent transport links, this wonderful home is sure to appeal to a wide range of buyers. Early viewing is highly recommended.
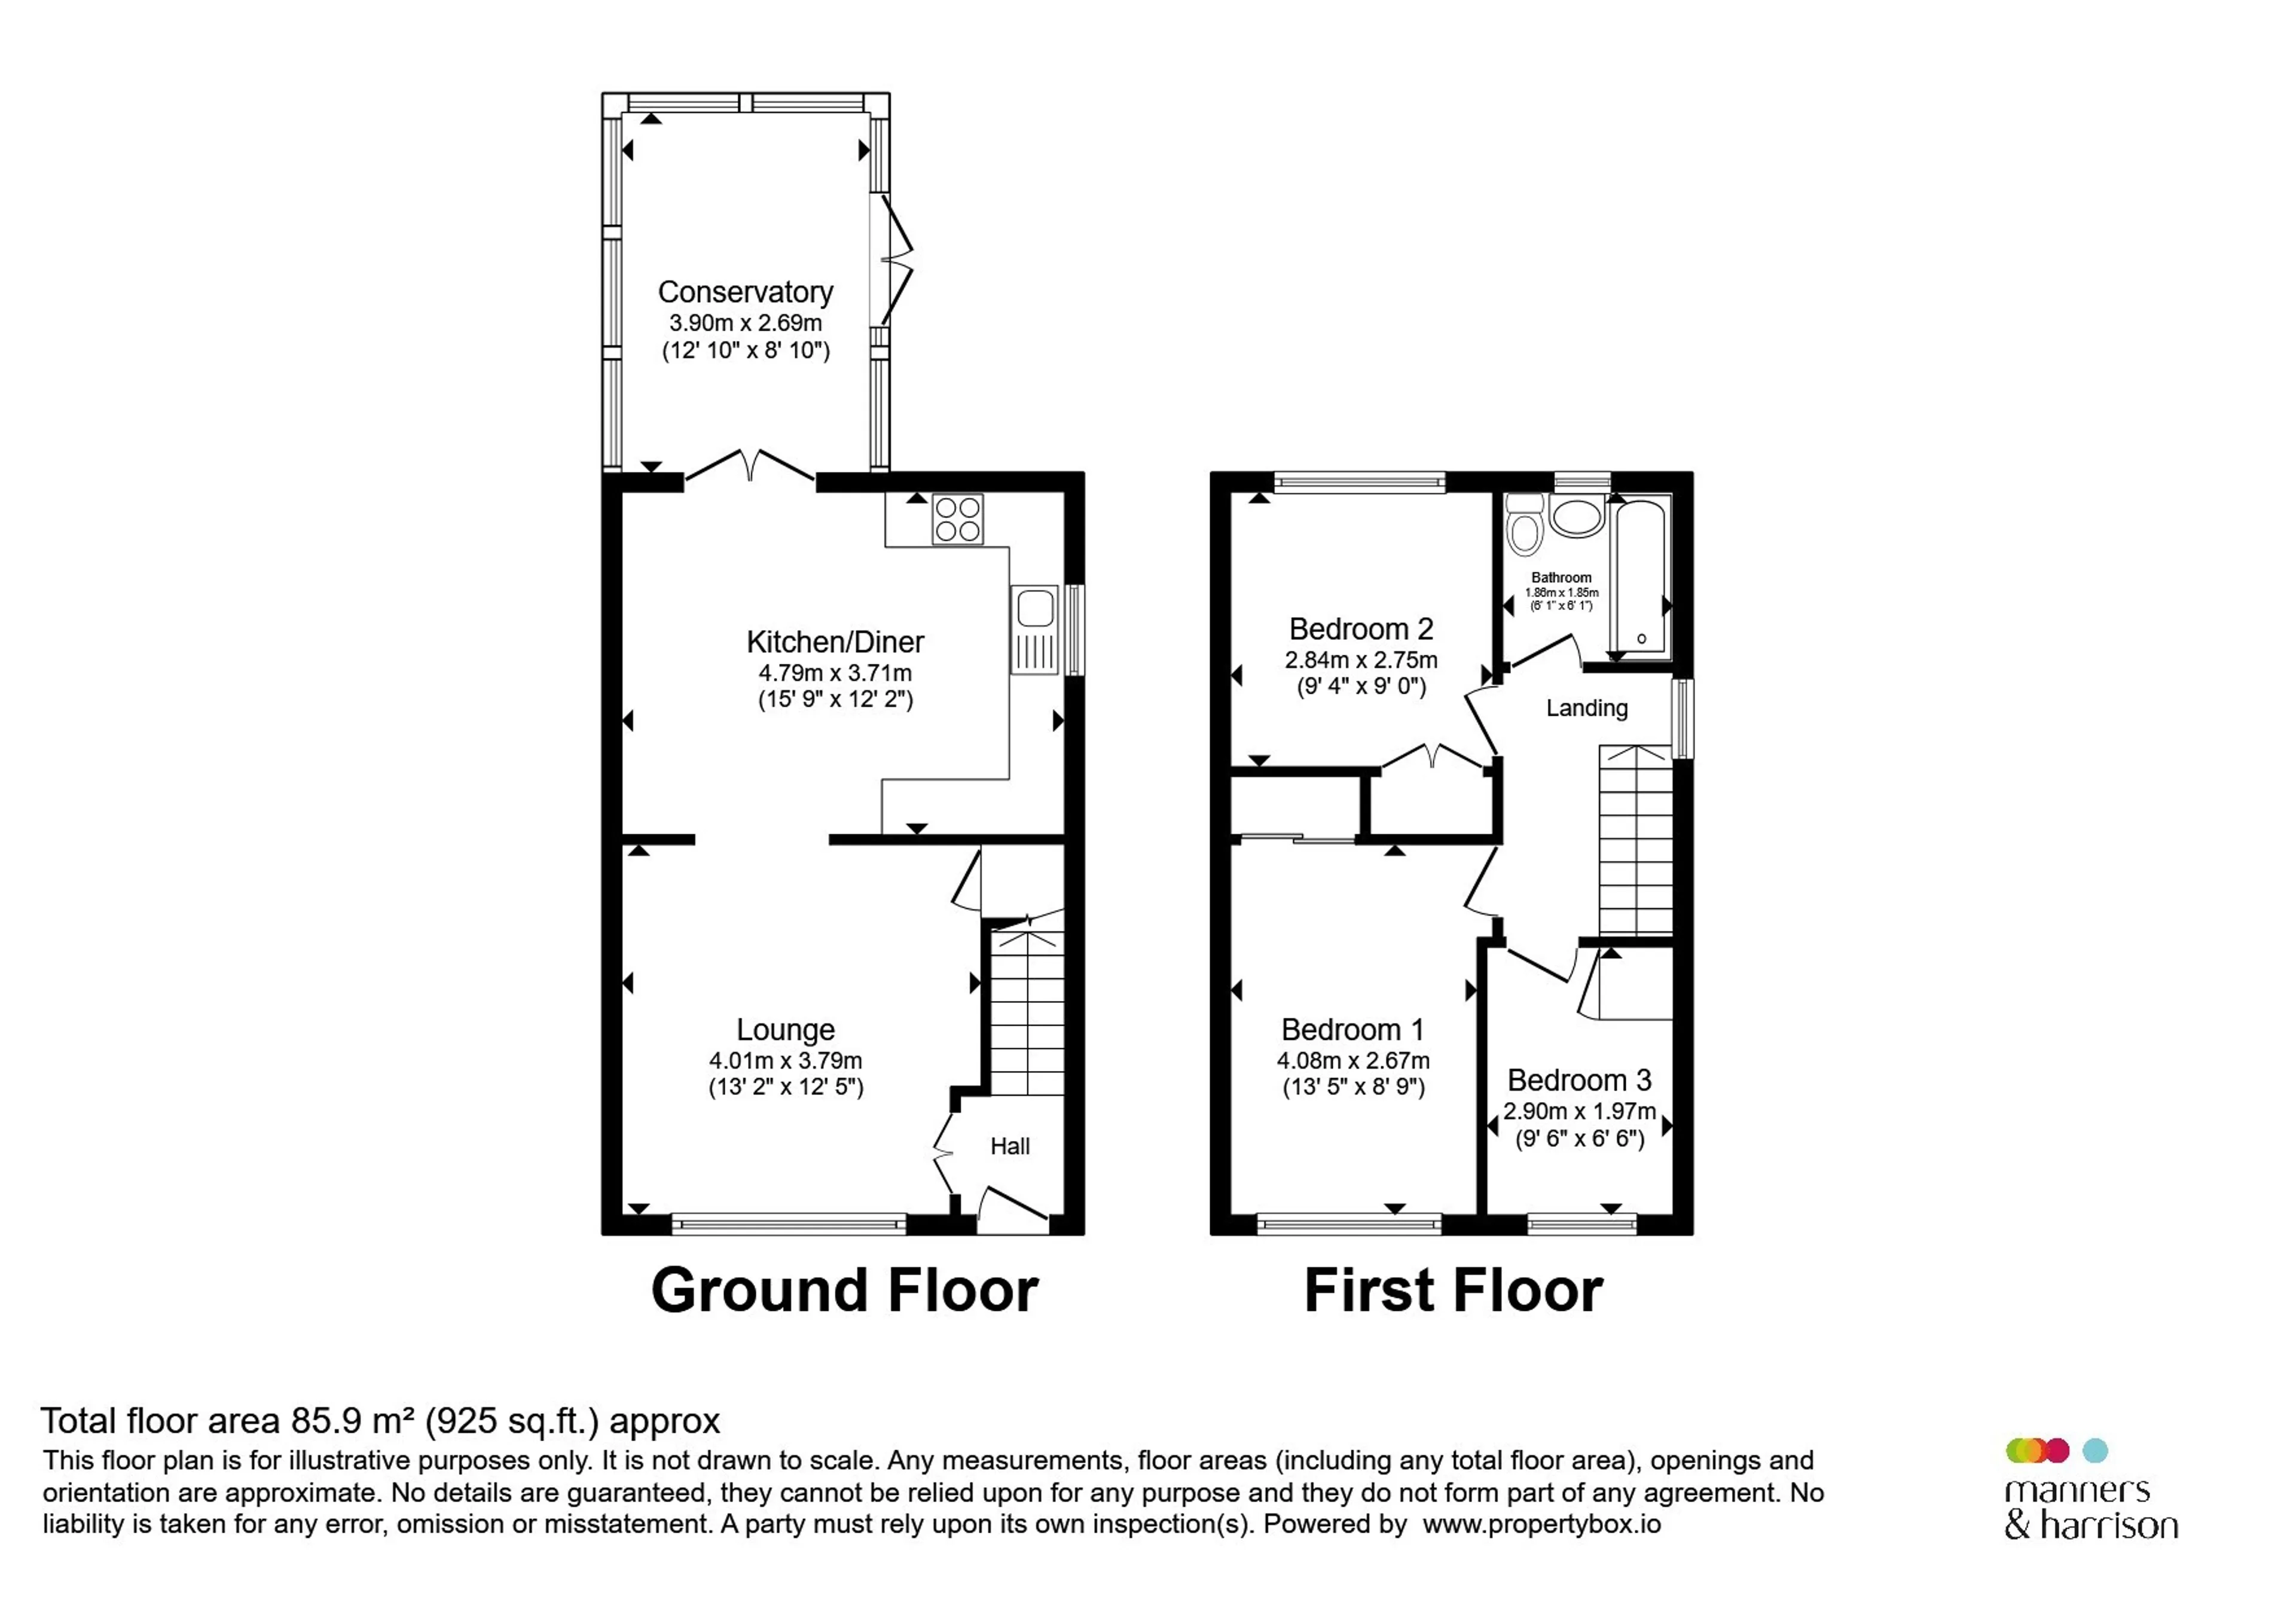
Entrance Hall
UPVC door to front, radiatorStudy
8' 6" x 8' 5" ( 2.59m x 2.57m )French doors to garage
Lounge
12' 3" max x 14' 4" max ( 3.73m max x 4.37m max )Radiator, bay window to front, under stairs cupboard
Dining Room
6' 10" x 7' 10" ( 2.08m x 2.39m )Radiator, doors to conservatory
Kitchen
7' 4" x 10' 10" ( 2.24m x 3.30m )Fridge freezer, dishwasher, washing machine, sink, electric hob, oven, extractor fan, window to side, range of wall and base units
Conservatory
8' 10" x 12' 9" ( 2.69m x 3.89m )French doors to side
Landing
Window to side, loft hatchBedroom 1
8' 10" x 13' 4" plus wardrobes ( 2.69m x 4.06m plus wardrobes )Window to front, radiator, built-in wardrobes
Bedroom 2
9' 4" x 9' 3" ( 2.84m x 2.82m )Window to rear, radiator, cupboard
Bedroom 3
6' 6" max x 9' 5" max ( 1.98m max x 2.87m max )Window to front, radiator, cupboard over stairs
Bathroom
Bath with shower unit, wash hand basin, low level WC, window to rear, towel railFront Garden
Laid to lawn, driveway, garage to sideRear Garden
Decking, laid to lawn, rear shed, garage with office, gate to sideUtility supply:
- Electric Ask agent
- Water Ask agent
- Heating Ask agent
- Broadband Ask agent
- Sewerage Ask agent
Rights and restrictions:
- Private rights of way Ask agent
- Public rights of way Ask agent
- Listed property Ask agent
- Restrictions Ask agent
Risks:
- Flooded in last 5 years Ask agent
- Flood defences Ask agent
- Source of flood Ask agent
Use our handy mortgage calculator to estimate what your monthly repayments could be. Edit the fields below with the relevant details or, if you’d like a more accurate view on what your repayments could be, complete our mortgage enquiry form below and our Mortgage Consultant will be in touch.
* Terms and Conditions apply.
Mortgage enquiry
STOCKTON-ON-TEES
Cleveland
TS18 1SP
LENDER FEES MAY ALSO BE APPLICABLE. IF YOU WOULD LIKE GUIDANCE ON THE RIGHT MORTGAGE FOR YOU, WE RECOMMEND SPEAKING TO ONE OF OUR MORTGAGE CONSULTANTS WHO WILL BE MORE THAN HAPPY TO HELP.
**The 4.19% annual interest rate is based on the Connells Group average mortgage interest rate taken from this year YTD and is correct as at 17/03/2026.
Any fees payable will be explained in your initial no-obligation appointment, before you choose whether to use our Mortgage Services.