


Patch Wood Court
Wakefield, Newmillerdam
£825,000
Tenure: Freehold
Ref: WAK128497
- Exclusive cul-de-sac position adjoining newmillerdam woodland
- Substantial five/six-bedroom executive family home
- Three en-suite bedrooms plus contemporary family bathroom
- Detached garden room/home gym offering excellent versatility
- Double garage and double-width driveway
- Solar panels contributing towards improved energy efficiency
- Walking distance to newmillerdam country park and lake
- Close to highly regarded schools, cafés, restaurants and village amenities read more show less
monthly mortgage estimate
5 Patchwood Court, Newmillerdam, Wakefield, WF2 6TX. Executive Family Residence with Three En-Suite Bedrooms & Detached Garden Room.Several rooms enjoy attractive views towards the surrounding woodland, enhancing the sense of privacy and connection with the natural surroundings.

are you thinking of
selling or letting?
Council Tax Band: G
Tenure: Freehold
floor plans
in detail
Occupying a prime position at the head of an exclusive cul-de-sac adjoining the beautiful Newmillerdam woodland, this exceptional five/six-bedroom executive residence offers beautifully presented accommodation extending over three floors.
Finished to a high standard throughout, the property combines elegant contemporary styling with practical family living. A welcoming reception hallway leads to a superb living room, formal dining room, bright orangery and an impressive open-plan dining kitchen featuring quality fitted units, integrated appliances and ample space for entertaining.
The upper floors provide five generously proportioned bedrooms together with a flexible home office/sixth bedroom. Three bedrooms benefit from private en-suite facilities, including the impressive principal suite with fitted wardrobes and luxurious en-suite shower room, whilst a contemporary family bathroom serves the remaining accommodation. A ground floor WC further enhances the practicality of the home.
Externally the property enjoys attractive front and rear gardens, a double-width driveway and integral double garage. A particular feature is the substantial detached garden room, currently utilised as a gym, offering excellent potential as a home office, studio, business space, wellness suite or entertaining room.
Backing directly onto woodland and within walking distance of Newmillerdam Country Park, the property enjoys a rare combination of tranquillity, countryside surroundings and excelle
The impressive open-plan dining kitchen forms the heart of the property, thoughtfully designed with a comprehensive range of quality units, integrated appliances and ample space for both family dining and entertaining.
A bright and versatile orangery provides a superb additional reception area, enjoying views over the rear garden and neighbouring woodland. The glazed roof and generous window arrangement allow excellent levels of natural light throughout the day.
The impressive principal suite benefits from fitted wardrobes and a luxurious en-suite shower room, creating a private retreat within the home.
Three of the principal bedrooms enjoy the benefit of private en-suite facilities, making the property particularly well suited to larger families, guests and multi-generational living.
The accommodation includes a dedicated home office which may alternatively be utilised as a sixth bedroom, hobby room or study.
Finished to a high standard throughout, the property combines elegant contemporary styling with practical family living. A welcoming reception hallway leads to a superb living room, formal dining room, bright orangery and an impressive open-plan dining kitchen featuring quality fitted units, integrated appliances and ample space for entertaining.
The upper floors provide five generously proportioned bedrooms together with a flexible home office/sixth bedroom. Three bedrooms benefit from private en-suite facilities, including the impressive principal suite with fitted wardrobes and luxurious en-suite shower room, whilst a contemporary family bathroom serves the remaining accommodation. A ground floor WC further enhances the practicality of the home.
Externally the property enjoys attractive front and rear gardens, a double-width driveway and integral double garage. A particular feature is the substantial detached garden room, currently utilised as a gym, offering excellent potential as a home office, studio, business space, wellness suite or entertaining room.
Backing directly onto woodland and within walking distance of Newmillerdam Country Park, the property enjoys a rare combination of tranquillity, countryside surroundings and excelle
Buyers Aml Fee
Please note that the AML fee covers the cost of carrying out the required identity and anti-money laundering checks. Once these checks have been completed, the fee cannot be refunded, even if the property purchase does not go ahead.Entrance Hallway
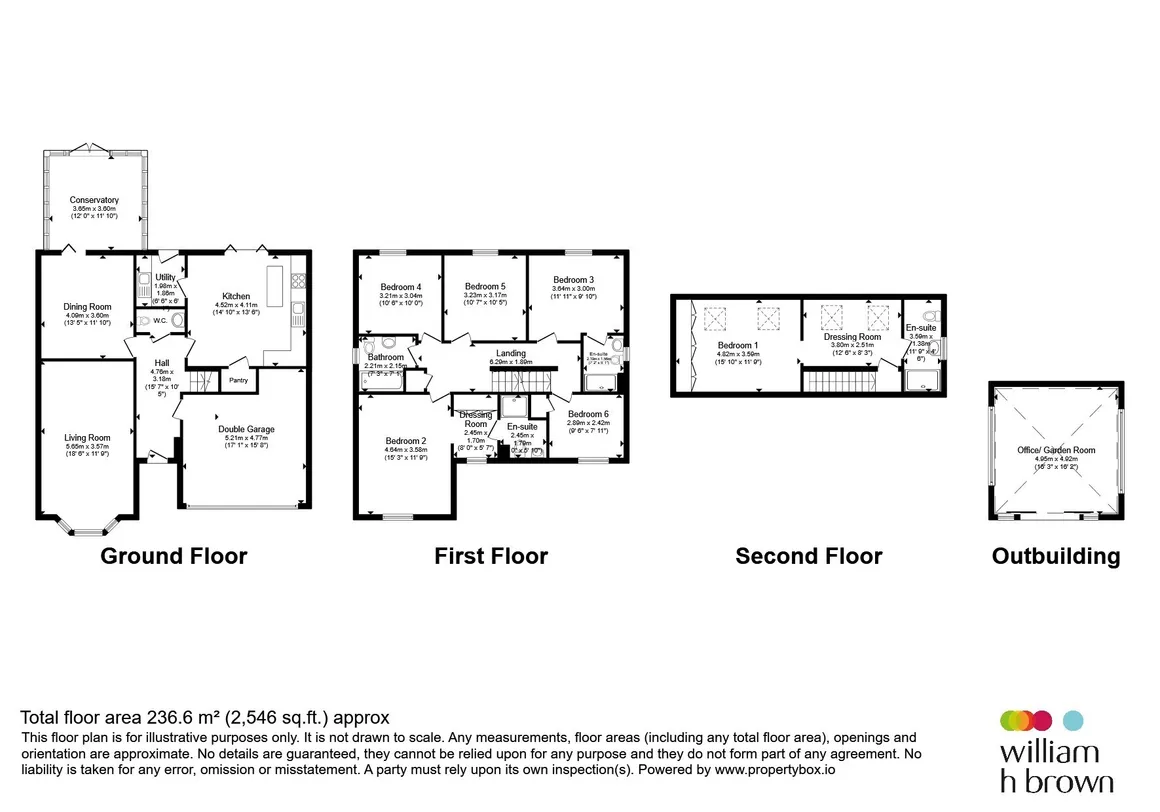
15' 7" max x 10' 5" max ( 4.75m max x 3.17m max )Kitchen
13' 6" max x 14' 1" max ( 4.11m max x 4.29m max )The impressive open-plan dining kitchen forms the heart of the property, thoughtfully designed with a comprehensive range of quality units, integrated appliances and ample space for both family dining and entertaining.
Utility Room
6' 6" max x 6' 1" max ( 1.98m max x 1.85m max )Orangery
12' max x 11' 1" max ( 3.66m max x 3.38m max )A bright and versatile orangery provides a superb additional reception area, enjoying views over the rear garden and neighbouring woodland. The glazed roof and generous window arrangement allow excellent levels of natural light throughout the day.
Living Room
18' 6" max x 11' 9" max ( 5.64m max x 3.58m max )Dining Room
13' 5" max x 11' 1" max ( 4.09m max x 3.38m max )Principle Bedroom
15' 1" max x 11' 9" max ( 4.60m max x 3.58m max )The impressive principal suite benefits from fitted wardrobes and a luxurious en-suite shower room, creating a private retreat within the home.
Bedroom 2
15' 3" max x 11' 9" max ( 4.65m max x 3.58m max )Three of the principal bedrooms enjoy the benefit of private en-suite facilities, making the property particularly well suited to larger families, guests and multi-generational living.
Bedroom 3
9' 1" max x 11' 11" max ( 2.77m max x 3.63m max )Bedroom 4
10' max x 10' 6" max ( 3.05m max x 3.20m max )Bedroom 5
10' 7" max x 10' 5" max ( 3.23m max x 3.17m max )Bedroom 6
9' 6" max x 7' 11" max ( 2.90m max x 2.41m max )The accommodation includes a dedicated home office which may alternatively be utilised as a sixth bedroom, hobby room or study.
Garage
17' 1" max x 15' 8" max ( 5.21m max x 4.78m max )Garden Room
A substantial detached garden room, currently utilised as a home gym, provides exceptionally flexible accommodation and could equally serve as a home office, studio, business space, teenage retreat, wellness room or entertaining area.Bathrooms
Complementing the three en-suite bedrooms is a contemporary family bathroom fitted with a modern suite and quality finishes, providing excellent facilities for family living.A convenient ground floor WC further enhances the practicality of the accommodation.Solar Pannels
The property further benefits from solar panels, contributing towards improved energy efficiency and helping to reduce running costs.
Utilities, rights & restrictions
Utility supply:
- Electric Mains Supply
- Water Mains Supply
- Heating Gas Central
- Broadband FTTP
- Sewerage Mains Supply
Rights and restrictions:
- Private rights of way No
- Public rights of way No
- Listed property No
- Restrictions No
Risks:
- Flooded in last 5 years No
- Flood defences Ask agent
- Source of flood Ask agent
location
get directions
to the property
to the branch
energy efficient rating


Monthly mortgage estimate
Use our handy mortgage calculator to estimate what your monthly repayments could be. Edit the fields below with the relevant details or, if you’d like a more accurate view on what your repayments could be, complete our mortgage enquiry form below and our Mortgage Consultant will be in touch.
* Terms and Conditions apply.
">
Mortgage enquiry
Interested in this property?


Looking for something else?
view all our properties
We're here to help
more about our team
thinking of selling or letting?
book a free valuation
Book now
*PLEASE BE AWARE, THESE RESULTS ARE FOR ILLUSTRATIVE PURPOSES ONLY AND SHOULD NOT BE CONSIDERED AS A MORTGAGE
QUOTE. THESE ARE BASED ON A REPAYMENT MORTGAGE AND MAY VARY DEPENDING ON THE TERM AND INTEREST RATE OF YOUR
MORTGAGE.
LENDER FEES MAY ALSO BE APPLICABLE. IF YOU WOULD LIKE GUIDANCE ON THE RIGHT MORTGAGE FOR YOU, WE RECOMMEND SPEAKING TO ONE OF OUR MORTGAGE CONSULTANTS WHO WILL BE MORE THAN HAPPY TO HELP.
**The 4.19% annual interest rate is based on the Connells Group average mortgage interest rate taken from this year YTD and is correct as at 17/03/2026.
Any fees payable will be explained in your initial no-obligation appointment, before you choose whether to use our Mortgage Services.
LENDER FEES MAY ALSO BE APPLICABLE. IF YOU WOULD LIKE GUIDANCE ON THE RIGHT MORTGAGE FOR YOU, WE RECOMMEND SPEAKING TO ONE OF OUR MORTGAGE CONSULTANTS WHO WILL BE MORE THAN HAPPY TO HELP.
**The 4.19% annual interest rate is based on the Connells Group average mortgage interest rate taken from this year YTD and is correct as at 17/03/2026.
Any fees payable will be explained in your initial no-obligation appointment, before you choose whether to use our Mortgage Services.
Book a Viewing

We have received your message
There was an error sending your message - please try again later.
email enquiry - sales
We have received your message
There was an error sending your message - please try again later.