


Stockton Road
Hartlepool
offers over
£300,000
Tenure: Freehold
Ref: HAR120713
- Stunning detached bungalow
- Fully remodelled throughout
- Landscaped gardens
- Open plan living/ dining kitchen
- Driveway for multiple cars
monthly mortgage estimate
An exceptional opportunity to acquire this outstanding three-bedroom detached chalet bungalow, beautifully remodelled, extended and finished to an impeccable standard throughout.

are you thinking of
selling or letting?
Council Tax Band: D
Tenure: Freehold
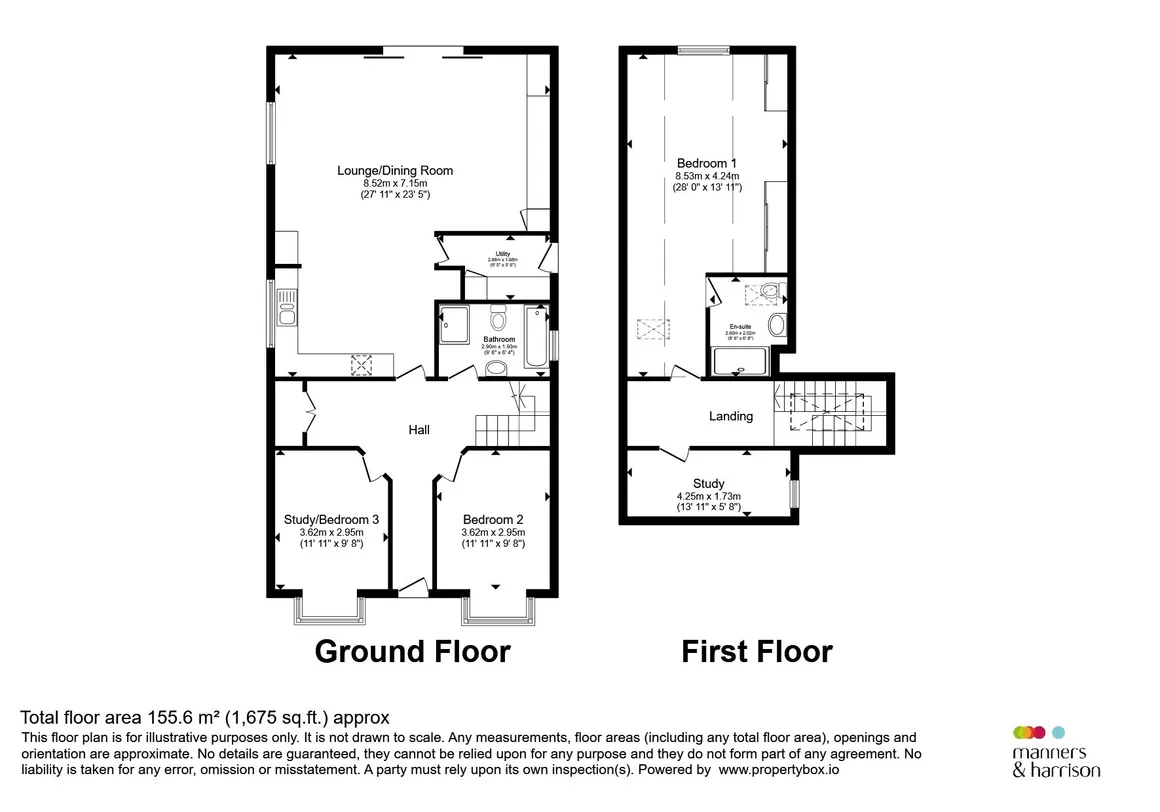
floor plans
in detail
An exceptional opportunity to acquire this outstanding three-bedroom detached chalet bungalow, beautifully remodelled, extended and finished to an impeccable standard throughout. The current owners have invested significantly in creating a luxurious home where every detail has been carefully considered, with no expense spared on the quality of fixtures, fittings and finishes. From the moment you arrive, the attractive rendered frontage, anthracite UPVC double glazing, beautifully landscaped gardens, and the impressive resin-bound driveway providing parking for several vehicles, finished with a stylish light grey border and charcoal centre, set the tone for what lies beyond. This truly remarkable home has been transformed to an outstanding specification, combining luxurious contemporary living with practical family accommodation. Properties of this calibre rarely become available.
Entrance Hallway
Step inside via the welcoming vestibule into a stunning reception hall, where a bespoke oak and glass staircase immediately creates a striking first impression. The spacious hallway also benefits from cleverly designed built-in storage, luxury LVT flooring and elegant décor that flows seamlessly throughout the ground floor.Open Kitchen/ Dining/ Living
Undoubtedly the heart of the home is the spectacular open-plan kitchen, fitted with an extensive range of sleek cabinetry, premium marble working surfaces and an impressive central island perfect for entertaining. A full range of integrated appliances, subway tiled splashback, recessed lighting and quality finishes combine to create a space that is both elegant and functional. Complimenting the kitchen is a well-equipped utility room with additional storage, matching work surfaces, plumbing for laundry appliances and external access.Bathroom
The luxurious family bathroom has been designed with both style and practicality in mind, featuring a free standing bath, oversized walk-in shower, concealed cistern WC, contemporary vanity unit, feature column radiator and high-quality tiling.Bedroom 2
Beautifully presented double bedroom to the front elevation, enjoying attractive bay window, stylish décor and quality flooring, making it ideal for family members or guests.Bedroom 3/Additional Reception
To the front elevation, enjoying attractive bay windows, stylish décor and quality flooring, currently used as a home office.Landing
Velux window.Master Bedroom
Offering a spacious double bedroom with bespoke fitted wardrobes, feature panelling, tasteful décor.En-Suite Shower Room
Finished to an exceptional standard with Velux windowsStudy/Dressing Room
Velux window and extensive eaves storage.Externally
Externally, the rear garden enjoys a highly desirable south-westerly aspect and has been thoughtfully landscaped to provide a private haven. Predominantly laid to lawn with a generous patio seating area, mature trees, established planting and a garden shed, it is the perfect setting for outdoor entertaining or simply relaxing.
Utilities, rights & restrictions
Utility supply:
- Electric Mains Supply
- Water Mains Supply
- Heating Gas Central
- Broadband FTTP
- Sewerage Mains Supply
Rights and restrictions:
- Private rights of way No
- Public rights of way No
- Listed property No
- Restrictions No
Risks:
- Flooded in last 5 years No
- Flood defences Ask agent
- Source of flood Ask agent
location
get directions
to the property
to the branch
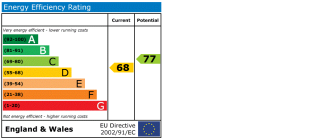
energy efficient rating
Monthly mortgage estimate
Use our handy mortgage calculator to estimate what your monthly repayments could be. Edit the fields below with the relevant details or, if you’d like a more accurate view on what your repayments could be, complete our mortgage enquiry form below and our Mortgage Consultant will be in touch.
* Terms and Conditions apply.
">
Mortgage enquiry
Interested in this property?


Get in touch
Hartlepool team...
 Shrewsbury House 129 York Road
HARTLEPOOL
Durham
TS26 9DW
HARTLEPOOL
Durham
TS26 9DW
Looking for something else?
view all our properties
We're here to help
more about our team
thinking of selling or letting?
book a free valuation
Book now


*PLEASE BE AWARE, THESE RESULTS ARE FOR ILLUSTRATIVE PURPOSES ONLY AND SHOULD NOT BE CONSIDERED AS A MORTGAGE
QUOTE. THESE ARE BASED ON A REPAYMENT MORTGAGE AND MAY VARY DEPENDING ON THE TERM AND INTEREST RATE OF YOUR
MORTGAGE.
LENDER FEES MAY ALSO BE APPLICABLE. IF YOU WOULD LIKE GUIDANCE ON THE RIGHT MORTGAGE FOR YOU, WE RECOMMEND SPEAKING TO ONE OF OUR MORTGAGE CONSULTANTS WHO WILL BE MORE THAN HAPPY TO HELP.
**The 4.19% annual interest rate is based on the Connells Group average mortgage interest rate taken from this year YTD and is correct as at 17/03/2026.
Any fees payable will be explained in your initial no-obligation appointment, before you choose whether to use our Mortgage Services.
LENDER FEES MAY ALSO BE APPLICABLE. IF YOU WOULD LIKE GUIDANCE ON THE RIGHT MORTGAGE FOR YOU, WE RECOMMEND SPEAKING TO ONE OF OUR MORTGAGE CONSULTANTS WHO WILL BE MORE THAN HAPPY TO HELP.
**The 4.19% annual interest rate is based on the Connells Group average mortgage interest rate taken from this year YTD and is correct as at 17/03/2026.
Any fees payable will be explained in your initial no-obligation appointment, before you choose whether to use our Mortgage Services.
Book a Viewing

We have received your message
There was an error sending your message - please try again later.
email enquiry - sales
We have received your message
There was an error sending your message - please try again later.