


.
Hartlepool, Dalton piercy
£550,000
Tenure: Freehold
Ref: HAR121070
- Outdoor kitchen area
- Four double beds, two with en suites
- Idyllic village setting
- Extensively refurbished
- Garden office
monthly mortgage estimate
Kenmaran is an exceptional home where luxury, space and lifestyle come together beautifully. Exceptional accommodation and outstanding level of finish makes this a truly special family home.

are you thinking of
selling or letting?
Council Tax Band: G
Tenure: Freehold
floor plans
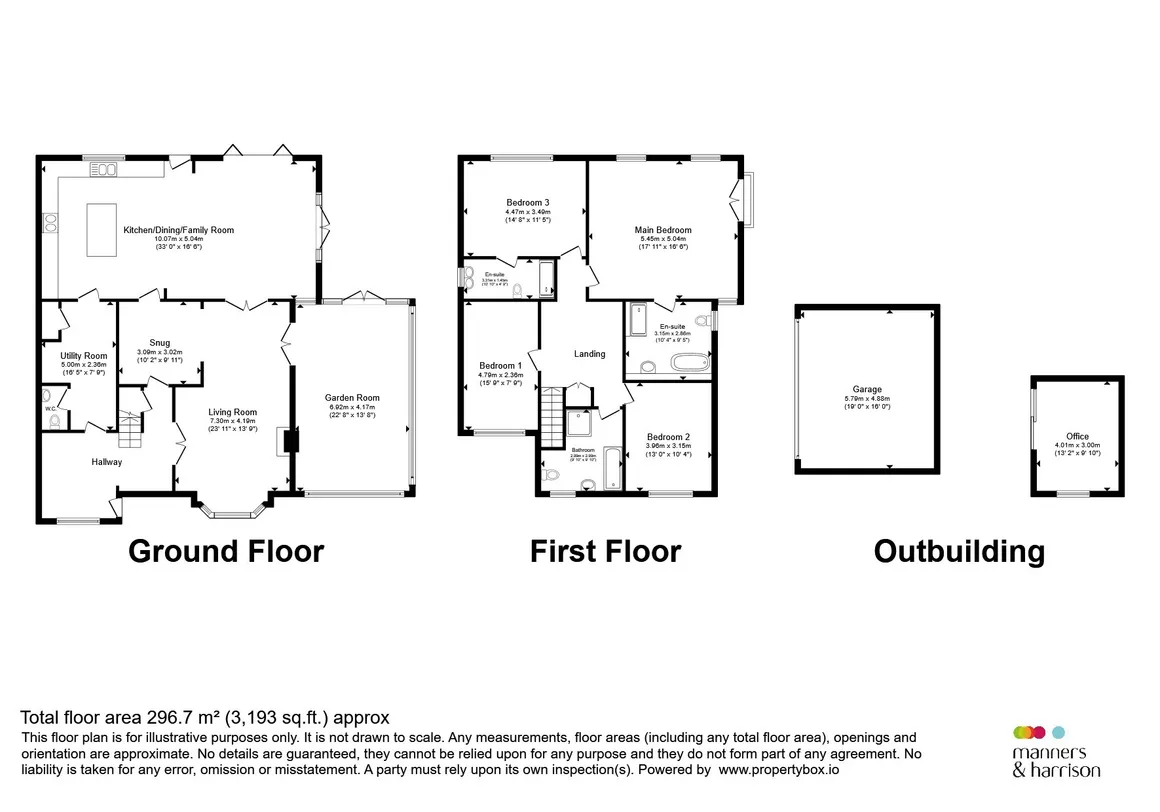
in detail
Kenmaran is an exceptional home where luxury, space and lifestyle come together beautifully. The extensive refurbishment, quality finishes, impressive open-plan living space, four bedroom, two en suite facilities, bespoke outdoor entertaining area and dedicated garden office make this a property that genuinely needs to be viewed to be fully appreciated. The combination of its idyllic village setting overlooking the green, generous plot, exceptional accommodation and outstanding level of finish makes this a truly special family home. An additional feature also to the property is the Hive heating and hot water system.
A real lifestyle feature of the property. The bespoke outdoor kitchen and dining area is a covered entertaining space, creating an impressive setting for entertaining, summer dining and family gatherings. The space connects directly with the main kitchen via the newly installed bi-fold doors, allowing the inside and outside areas to work beautifully together.
Entrance / Reception Hallway
A grand and welcoming entrance sets the tone for this exceptional home. The spacious reception hallway features attractive arched windows, newly laid flooring and an impressive oak staircase with white spindle balustrade. The hallway provides access to the main reception rooms, kitchen and utility facilities, with useful understairs storage.Main Living Room
A beautifully proportioned and naturally bright principal reception room, enjoying a large bay window overlooking the front aspect. Glazed double doors provide access from the hallway, whilst the room flows effortlessly into the adjoining library area, a standout feature is the dual aspect log burner which can be enjoyed in the summer room too. Feature pendant lighting and a stylish finish create an elegant and comfortable space for relaxing and entertaining.Library / Snug
Openly connected to the living room, this versatile additional reception space provides the perfect area for reading, relaxing or creating a cosy snug. Glazed doors provide views and access towards the rear of the home and garden.Summer Room / Orangery
A particularly impressive addition to the property, the summer room enjoys wrap around windows, triple-aspect glazing and an abundance of natural light. The room features a recessed LED-lit ceiling and remote controlled skylights with rain sensors, making it a wonderful year round space. Enjoying views across the village green, vegetable garden and rear garden, this versatile room would make an ideal dining room, family room or entertaining space.Open Plan Kitchen /Family Room
Without doubt, one of the standout features of this magnificent home. This exceptional open-plan space has been designed around modern family living and entertaining, combining a luxurious kitchen with generous breakfast and family areas. The kitchen has been beautifully finished with pale cream Shaker style cabinetry, granite work surfaces, elongated bar handles and attractive brick tile splashbacks. A substantial central island creates a stunning focal point while providing an informal breakfast bar and sociable gathering area. The kitchen is comprehensively equipped with a range of integrated appliances, including a high level stainless steel Neff double oven, dishwasher and wine cooler, alongside a Neff Rangemaster cooker and discreetly recessed extractor plus a Quooker hot tap. A combination of recessed LED spotlights and statement pendant lighting creates a sophisticated ambience, whilst the open plan design ensures the kitchen remains at the heart of the home. Newly installed bi-fold doors open directly onto the rear garden, creating a seamless transition between the luxurious interior and outdoor entertaining space. There are french windows, french doors and a TV along with a cozy log burner in the room that has been newly installed.Utility Laundry Room
A practical yet stylish utility and laundry room, fitted with traditional style wooden units and cream speckled work surfaces. This useful space also provides access to the open plan kitchen/family area and incorporates a convenient guest WC.Guest W C
Conveniently positioned on the ground floor and accessed from the utility area.First Floor Landing
A spacious landing area featuring newly fitted grey carpeting, attractive oak ribbed internal doors and excellent natural light provided by a roof lantern and lightwell. The generous landing also provides access to all four bedrooms and the family bathroom.Bedroom One
The room features laminate flooring and a day bed, making it equally suitable as a bedroom, study or additional reception space.Bedroom Two
A generous double bedroom positioned to the front of the property, enjoying a large window providing plenty of natural light and finished with soft grey carpeting.Family Bathroom
Recently renovated and beautifully presented, the family bathroom has been finished to a high standard with a modern fitted bath, contemporary WC and wash basin, together with a stylish black framed walk-in corner shower. Recessed LED spotlights and a Bluetooth speaker mirror add those extra touches of luxury.Bedroom Three
A substantial double bedroom positioned to the rear of the property with new grey soft carpet, enjoying excellent natural light and its own en suite facilities.Bedroom Four / Main Bedroom
A truly luxurious principal bedroom suite, enjoying a generous triple aspect with three large windows flooding the room with natural light. The room features laminate flooring and French doors opening onto a Juliet balcony, creating a wonderful outlook. The proportions of this bedroom provide a genuine sense of indulgence, while the adjoining en suite elevates it further.En Suite
A luxurious en suite bathroom finished in a sophisticated Victorian inspired monochrome style. Features include underfloor heating, a freestanding roll-top slipper bath with silver claw feet, floor mounted mixer tap with shower attachment, Victorian style WC and wash basin. An oversized walk-in shower completes the suite, complemented by stylish white brick effect wall tiling.Externally
Front, Driveway, Garage
Leading to main entrance and gate to garden. The property occupies a generous plot and is approached via a substantial block-paved driveway providing excellent off-road parking. There is also a detached double garage and a raised block-paved frontage leading to the main entrance.Rear Garden
The private enclosed rear garden has been recently landscaped to create an exceptional outdoor entertaining environment. A combination of stone paved patios, lawn and a vegetable garden provides a beautiful and practical outdoor space.Outdoor Area
Bespoke Outdoor Kitchen & Dining Area.A real lifestyle feature of the property. The bespoke outdoor kitchen and dining area is a covered entertaining space, creating an impressive setting for entertaining, summer dining and family gatherings. The space connects directly with the main kitchen via the newly installed bi-fold doors, allowing the inside and outside areas to work beautifully together.
Garden Office
A superb modern garden office, finished in contemporary grey with up-and-down lighting. The office has been designed for year round use and benefits from wired internet connectivity together with acoustic and thermal insulation, making it ideal for home working.Agents Note
Please note that an AML fee is chargeable to the buyer once an offer is accepted to cover the cost of carrying out the required identity and anti-money laundering checks. Once these checks have been completed, the fee cannot be refunded, even if the property purchase does not go ahead.
Utilities, rights & restrictions
Utility supply:
- Electric Mains Supply
- Water Mains Supply
- Heating Gas Central
- Broadband None
- Sewerage Mains Supply
Rights and restrictions:
- Private rights of way No
- Public rights of way No
- Listed property No
- Restrictions No
Risks:
- Flooded in last 5 years No
- Flood defences Ask agent
- Source of flood Ask agent
location
get directions
to the property
to the branch
energy efficient rating
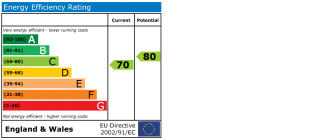
Monthly mortgage estimate
Use our handy mortgage calculator to estimate what your monthly repayments could be. Edit the fields below with the relevant details or, if you’d like a more accurate view on what your repayments could be, complete our mortgage enquiry form below and our Mortgage Consultant will be in touch.
* Terms and Conditions apply.
">
Mortgage enquiry
Interested in this property?


Get in touch
Hartlepool team...
 Shrewsbury House 129 York Road
HARTLEPOOL
Durham
TS26 9DW
HARTLEPOOL
Durham
TS26 9DW
Looking for something else?
view all our properties
We're here to help
more about our team
thinking of selling or letting?
book a free valuation
Book now

*PLEASE BE AWARE, THESE RESULTS ARE FOR ILLUSTRATIVE PURPOSES ONLY AND SHOULD NOT BE CONSIDERED AS A MORTGAGE
QUOTE. THESE ARE BASED ON A REPAYMENT MORTGAGE AND MAY VARY DEPENDING ON THE TERM AND INTEREST RATE OF YOUR
MORTGAGE.
LENDER FEES MAY ALSO BE APPLICABLE. IF YOU WOULD LIKE GUIDANCE ON THE RIGHT MORTGAGE FOR YOU, WE RECOMMEND SPEAKING TO ONE OF OUR MORTGAGE CONSULTANTS WHO WILL BE MORE THAN HAPPY TO HELP.
**The 4.19% annual interest rate is based on the Connells Group average mortgage interest rate taken from this year YTD and is correct as at 17/03/2026.
Any fees payable will be explained in your initial no-obligation appointment, before you choose whether to use our Mortgage Services.
LENDER FEES MAY ALSO BE APPLICABLE. IF YOU WOULD LIKE GUIDANCE ON THE RIGHT MORTGAGE FOR YOU, WE RECOMMEND SPEAKING TO ONE OF OUR MORTGAGE CONSULTANTS WHO WILL BE MORE THAN HAPPY TO HELP.
**The 4.19% annual interest rate is based on the Connells Group average mortgage interest rate taken from this year YTD and is correct as at 17/03/2026.
Any fees payable will be explained in your initial no-obligation appointment, before you choose whether to use our Mortgage Services.
Book a Viewing

We have received your message
There was an error sending your message - please try again later.
email enquiry - sales
We have received your message
There was an error sending your message - please try again later.